Barndominiums
Design This BuildingCustom steel-framed structures combining living quarters and utility space in one build.
Clear-span floor plans, custom window and door placement, and insulation packages combine commercial-grade steel durability with the comfort of a custom home. A barndominium gives you a full living space and a workshop, garage, or barn under one steel roof.
Need a Builder? We Refer Trusted Crews
We sell complete metal building components and pre-engineered kits, and our team of experts is here to answer your questions and help you choose the right package for your project. We do not install buildings, but we can refer you to trusted local builders.
Call (817) 573-2400 for a referral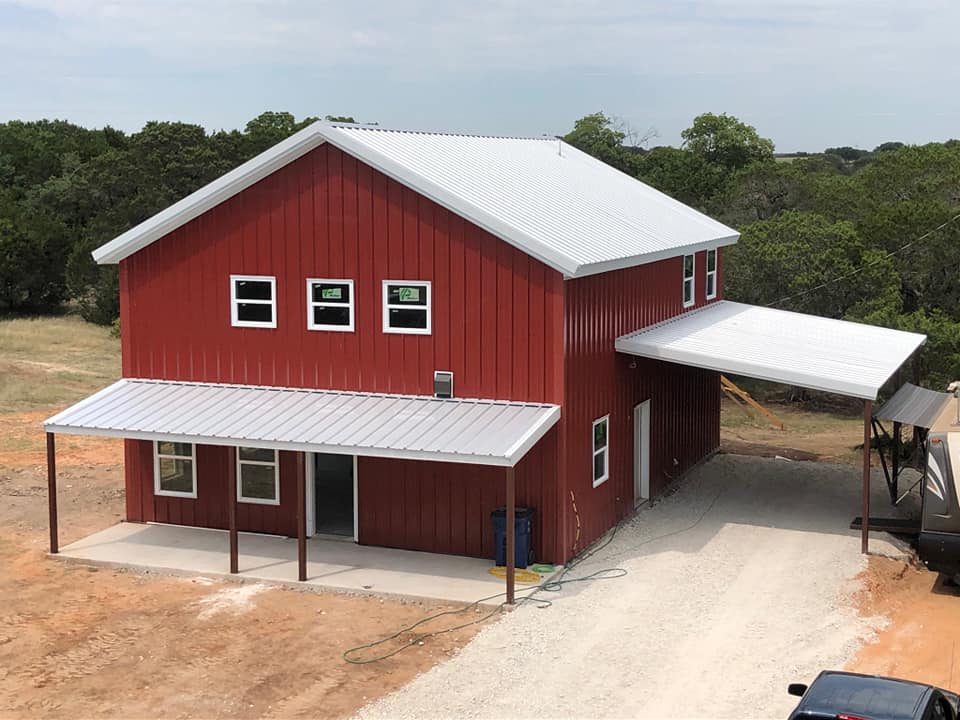
Features & Options
Clear-Span Floor Plans
Column-free interiors give you full freedom to design your living and working space.
Custom Window & Door Placement
Windows and doors positioned exactly where your floor plan and lifestyle require.
Living + Shop in One Structure
Seamlessly combines residential and utility or shop space under one roof.
Insulation Packages Available
Fiberglass and spray foam insulation options for year-round energy efficiency.
Engineer-Stamped Plans
Full engineering documentation available to satisfy lender and permit requirements.
Expandable with Lean-Tos
Add covered space in the future without disrupting the original structure.
Common Sizes
| Dimensions | Common Use |
|---|---|
| 30' × 40' (1,200 sqft) | Compact live-work with single bedroom and shop |
| 40' × 60' (2,400 sqft) | Popular starter barndominium with 2–3 bedrooms |
| 40' × 80' (3,200 sqft) | Spacious home with dedicated shop section |
| 50' × 100' (5,000 sqft) | Large ranch home with full shop and storage |
| 60' × 120' (7,200 sqft) | Estate-scale barndominium with room to grow |
Our Process
Free Consultation
We discuss your project, site conditions, and goals so we can size and price your structure accurately.
Custom Design
Our team configures your building to your exact specifications — dimensions, frame type, gauge, colors, and add-ons.
Ask Us for a Builder Referral or Bring Your Own
No crew? We can refer you to trusted local builders from our network. Or bring your own — our kits are engineered to be straightforward to assemble.
Why Choose Brazos Metal for Your Barndominiums
- Combines a durable steel shell with a fully custom home interior
- Typically more cost-effective per square foot than traditional stick-built construction
- One structure covers both living quarters and utility or shop space
Common Questions About Barndominiums
Ready to Start Your Barndominiums Project?
Use our free building modulator to size and configure your project, then request a quote — our team will help you choose the right package.