Project Gallery

Real metal buildings, barndominiums, and steel structures supplied by Brazos Metal for customers across Hood, Erath, Parker, Johnson, Palo Pinto, and Tarrant counties. From foundation to finished building, these are the projects our materials have helped bring to life.

Barndominiums

Steel-framed live-work homes combining residential comfort with shop or garage space.
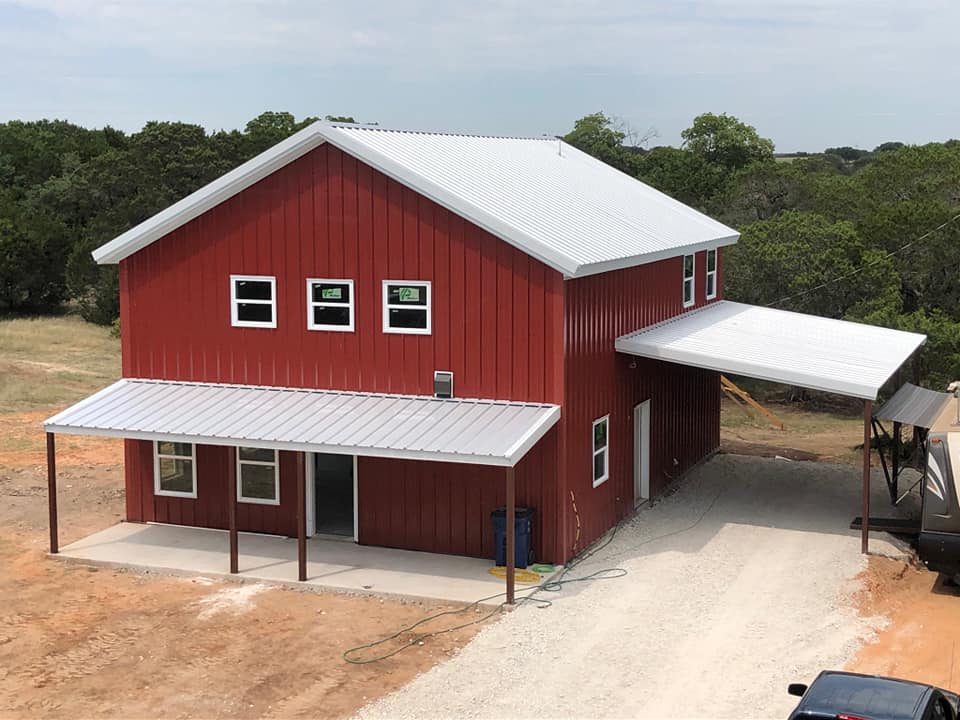
Red two-story steel barndominium with wraparound porch and attached carport in Texas
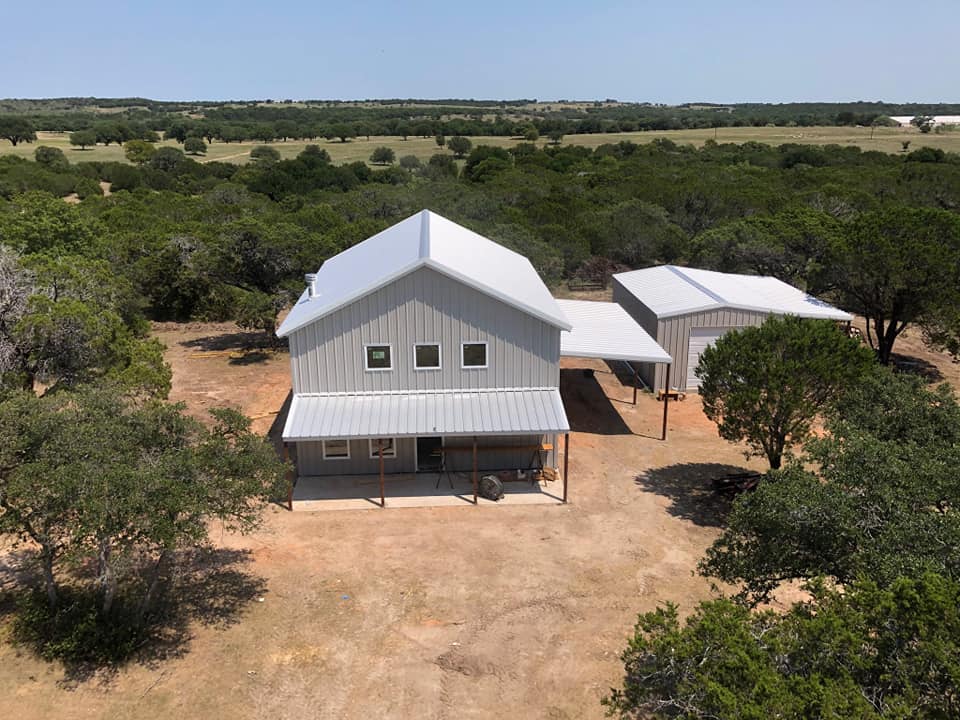
Aerial view of a gray barndominium with connected carport surrounded by Texas Hill Country oak trees

Metal Buildings & Commercial

Custom shops, commercial facilities, and steel buildings supplied for projects across Texas.
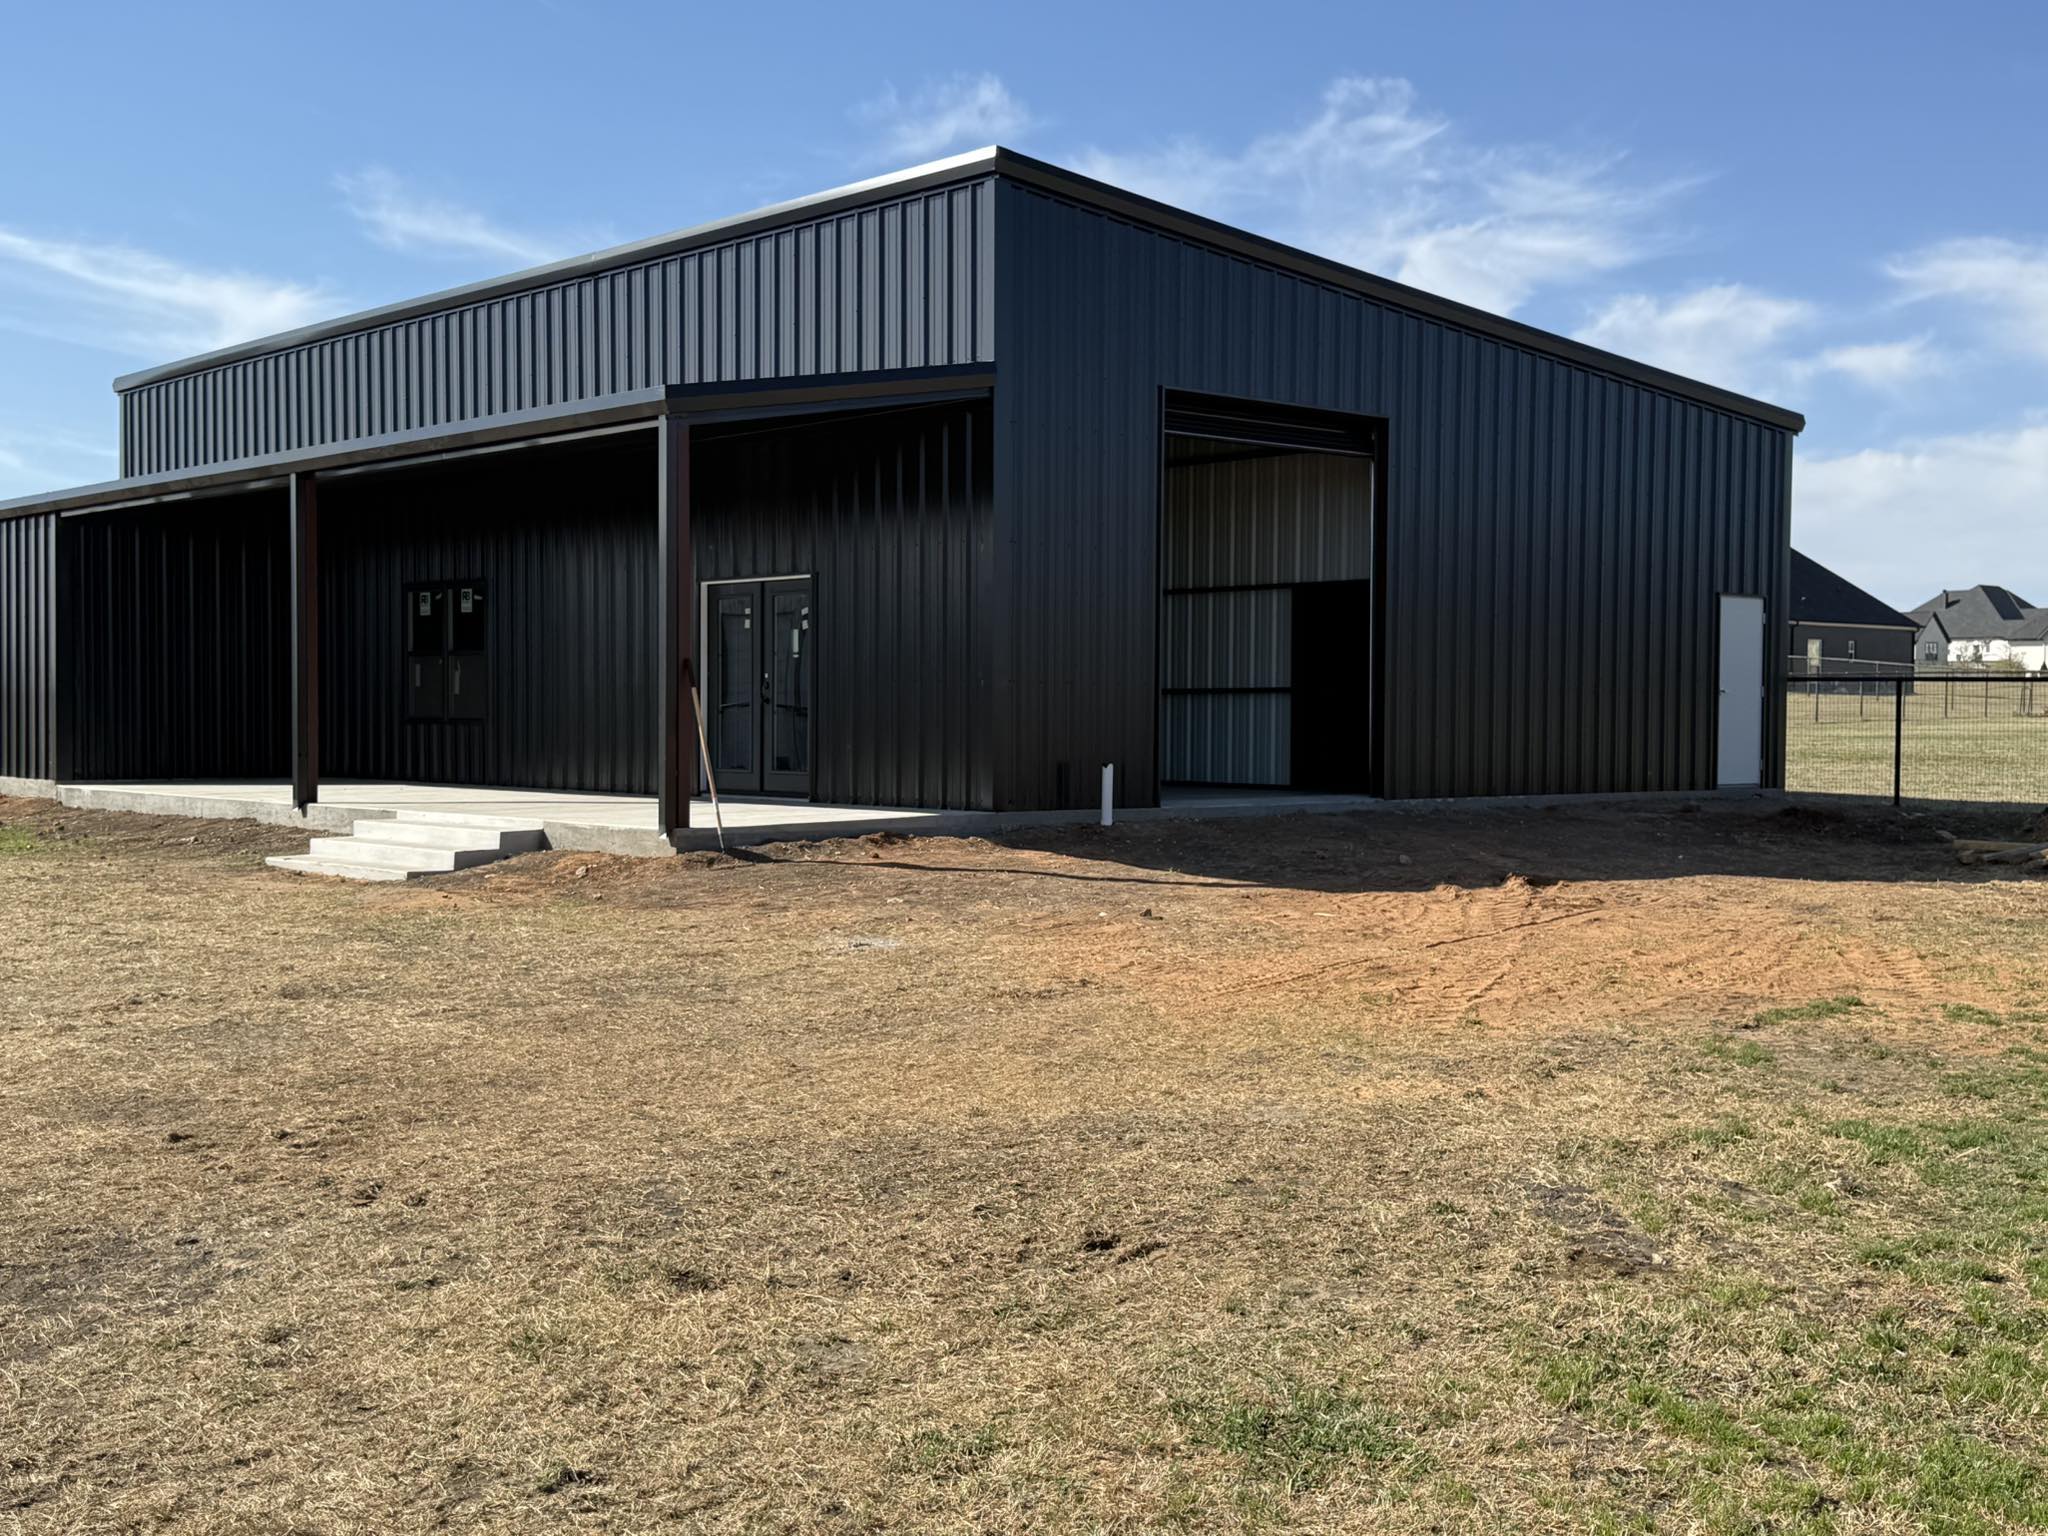
Black steel building with glass French doors and roll-up door, materials supplied by Brazos Metal
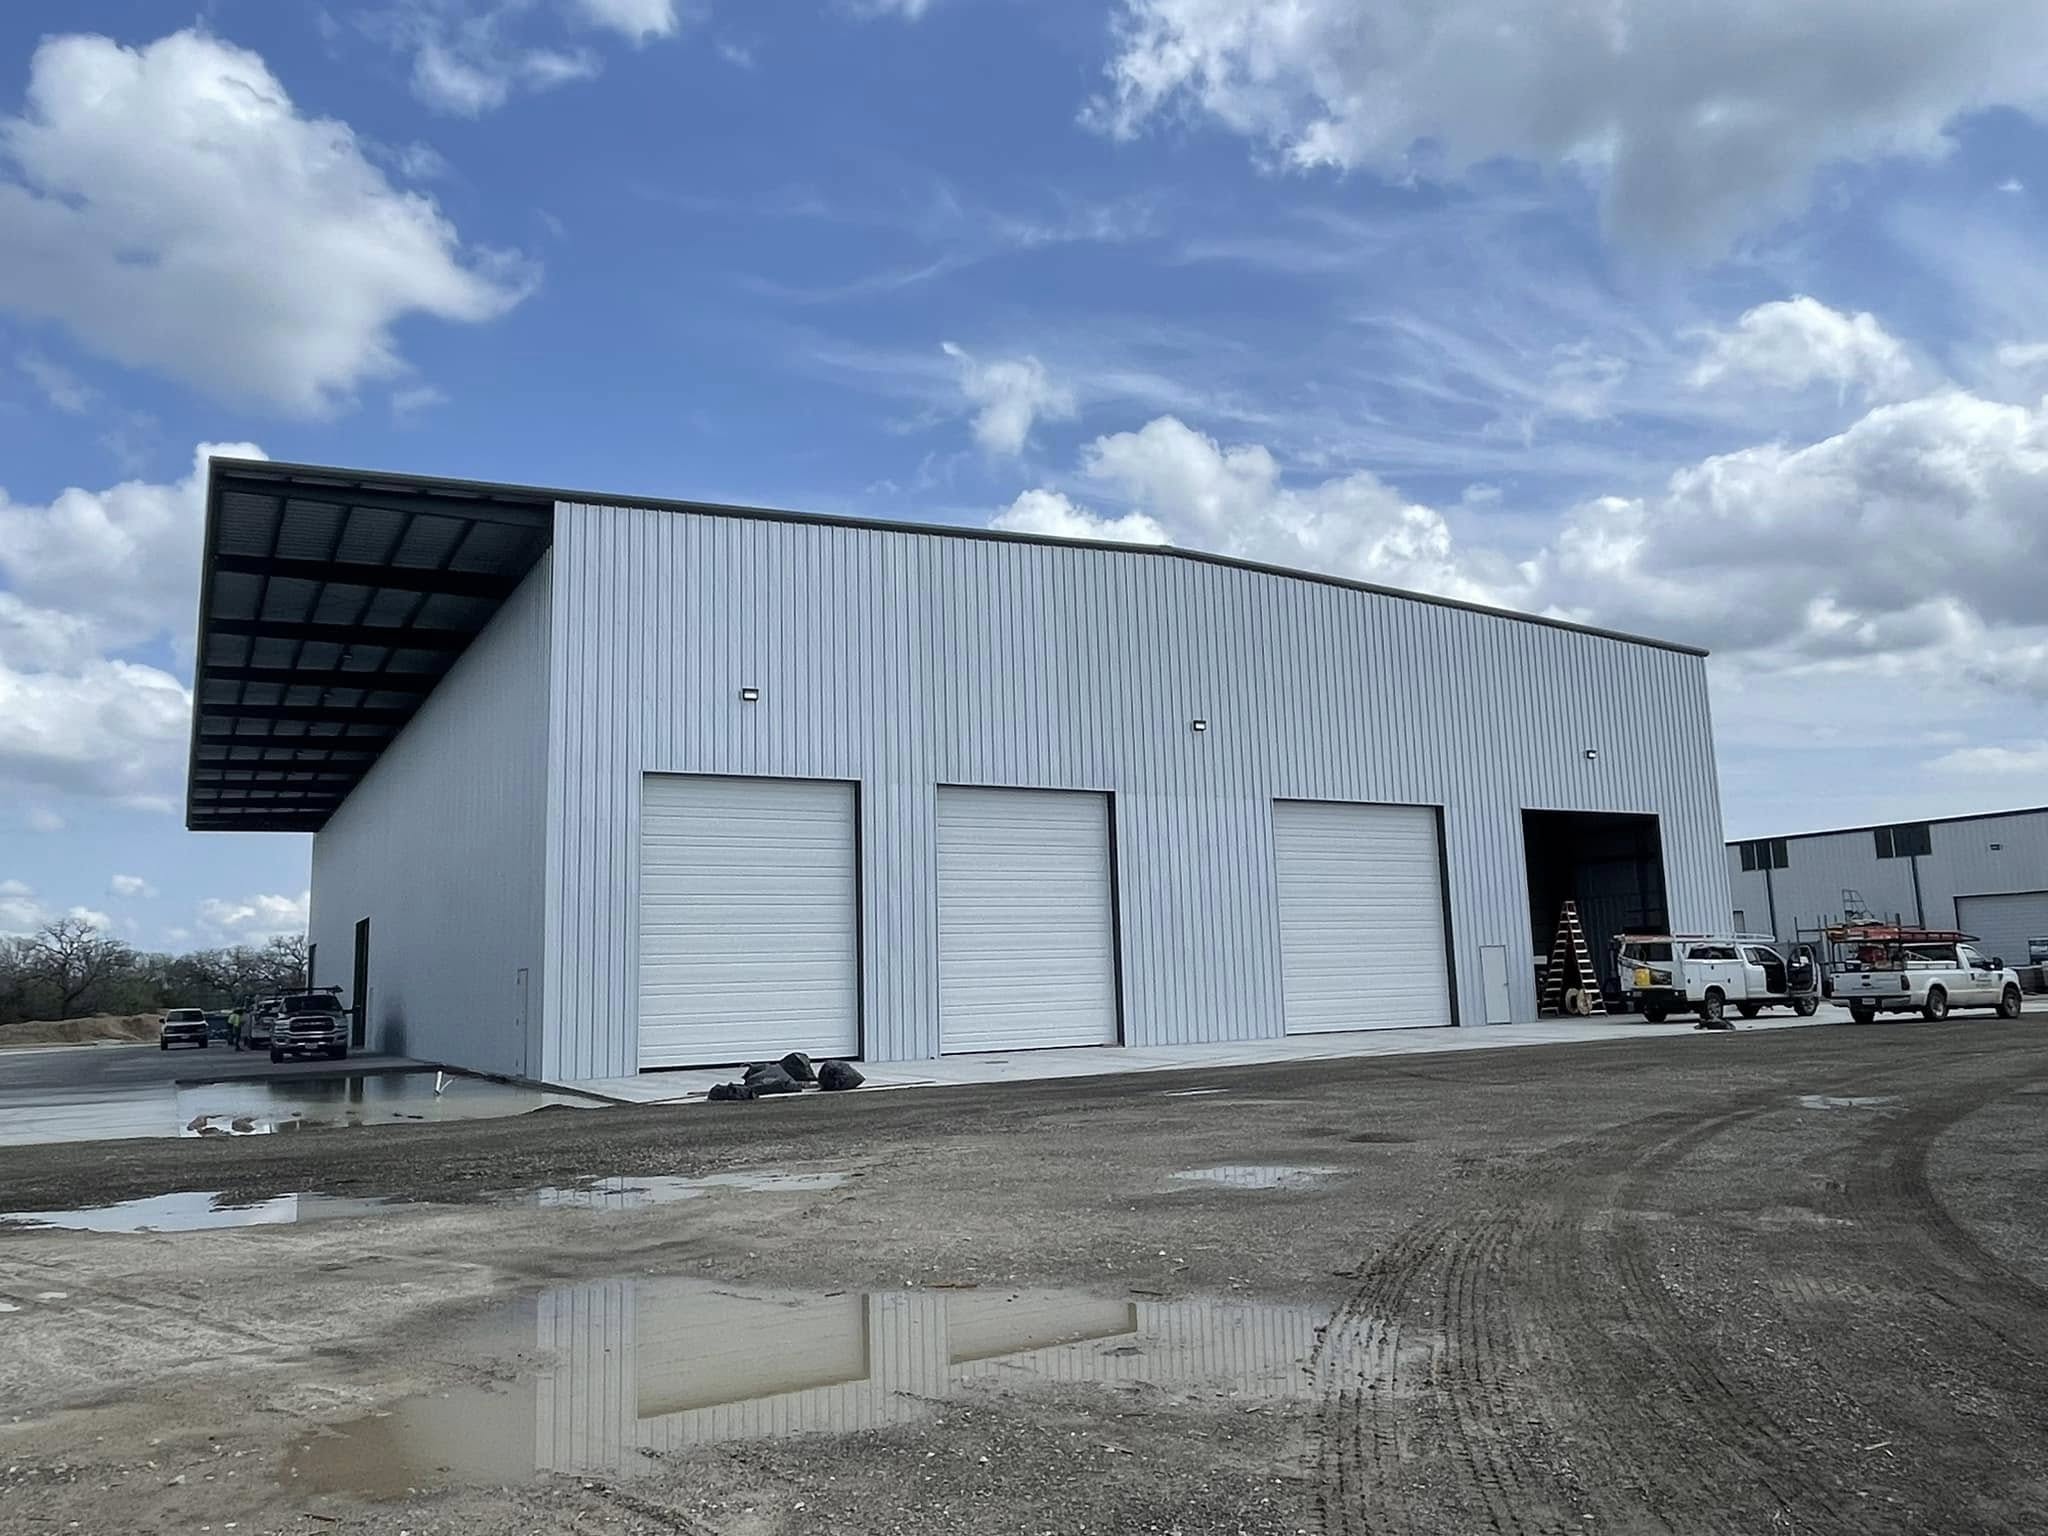
Gray commercial steel building with three garage doors and a cantilevered roof overhang
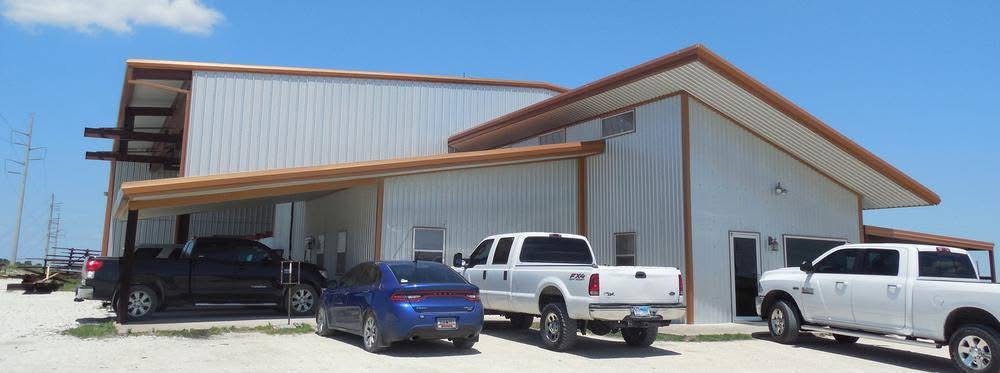
Tan metal building with orange trim and covered carport with work trucks parked in front
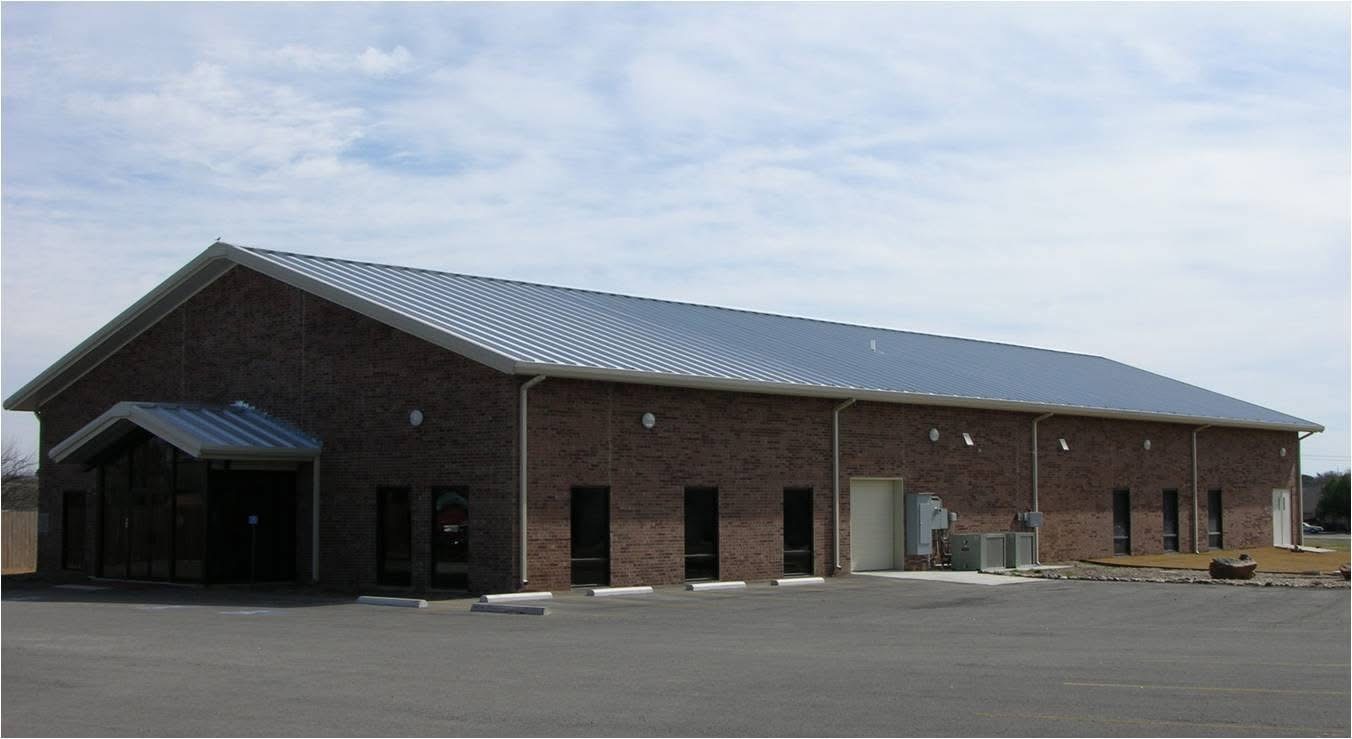
Large brick commercial metal building with gable roof and multiple entry doors
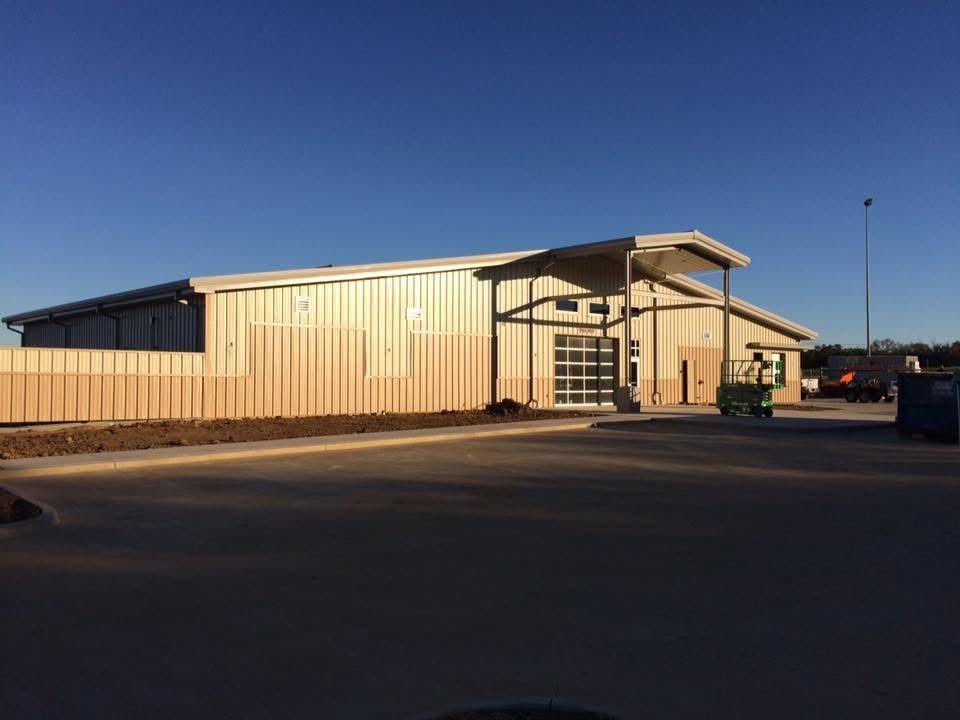
Tan steel commercial building with covered entry canopy lit by evening sun

Churches & Religious Buildings

Steeple-topped worship centers built with durable steel framing and brick veneer.
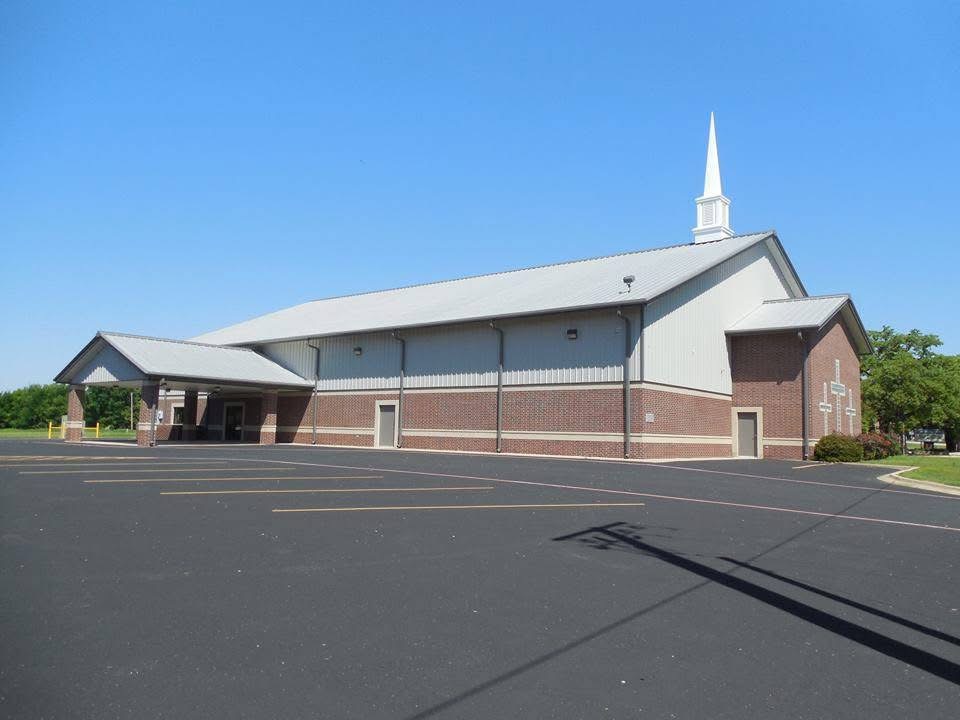
Brick and steel church building with white steeple and covered drop-off canopy

Agricultural & Equestrian

Covered arenas and open-sided barns built for ranching, livestock, and equestrian use.
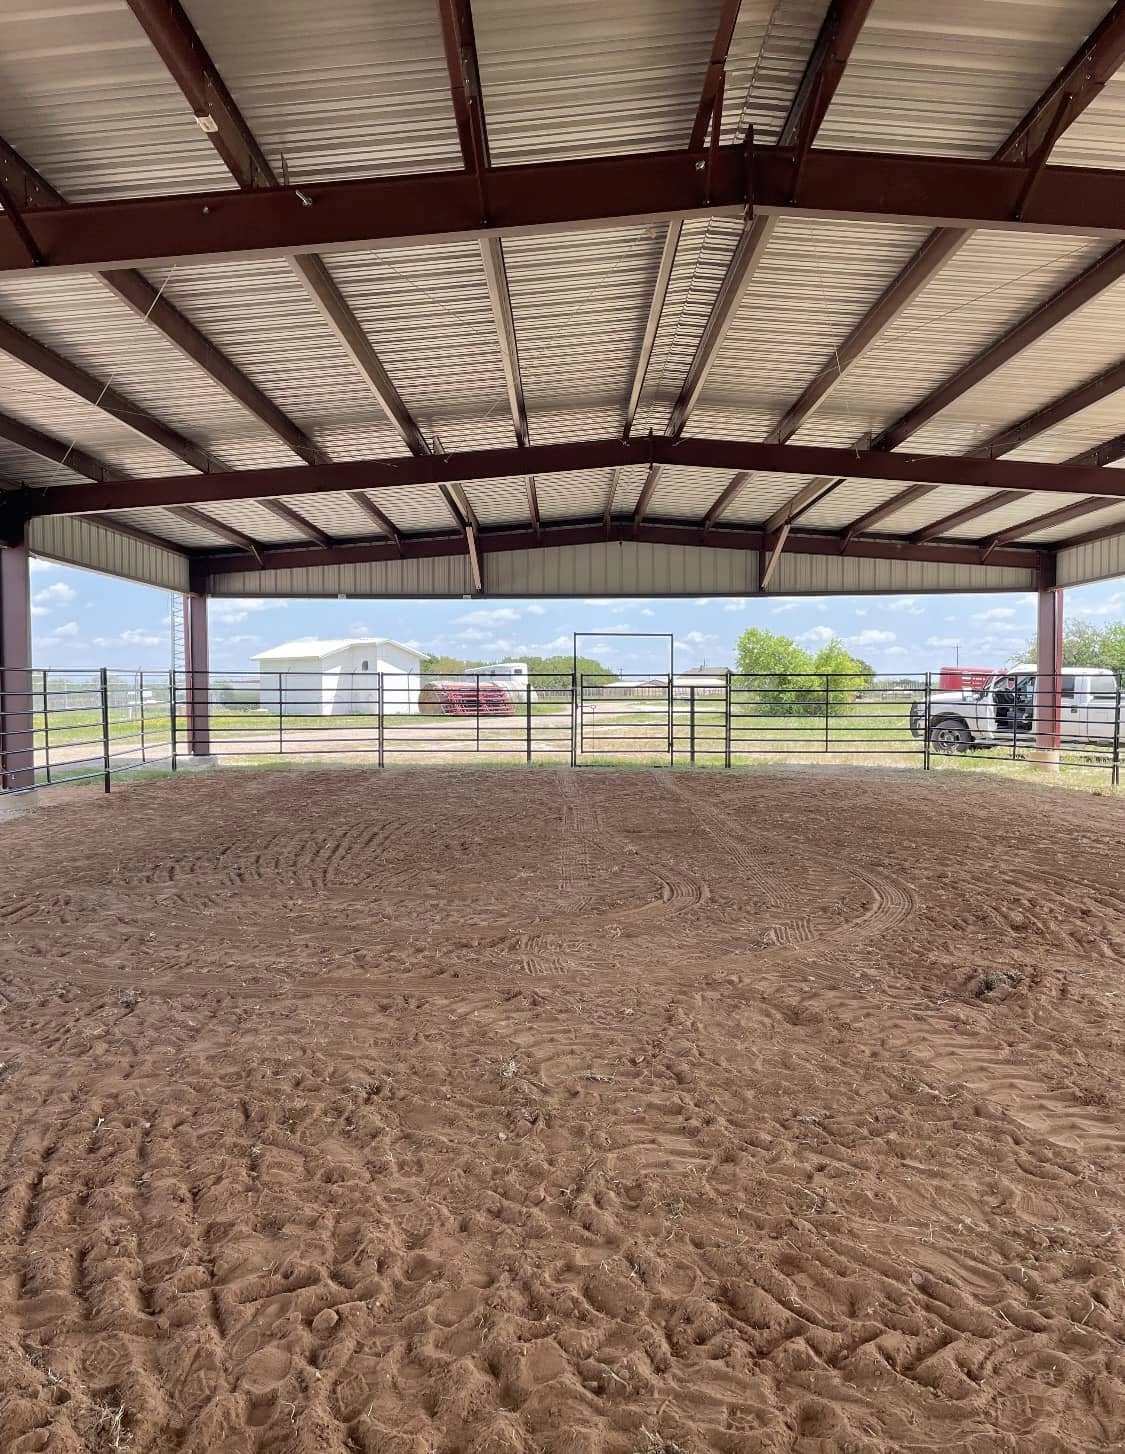
Interior of a covered horse riding arena with dirt floor and open steel-frame sides
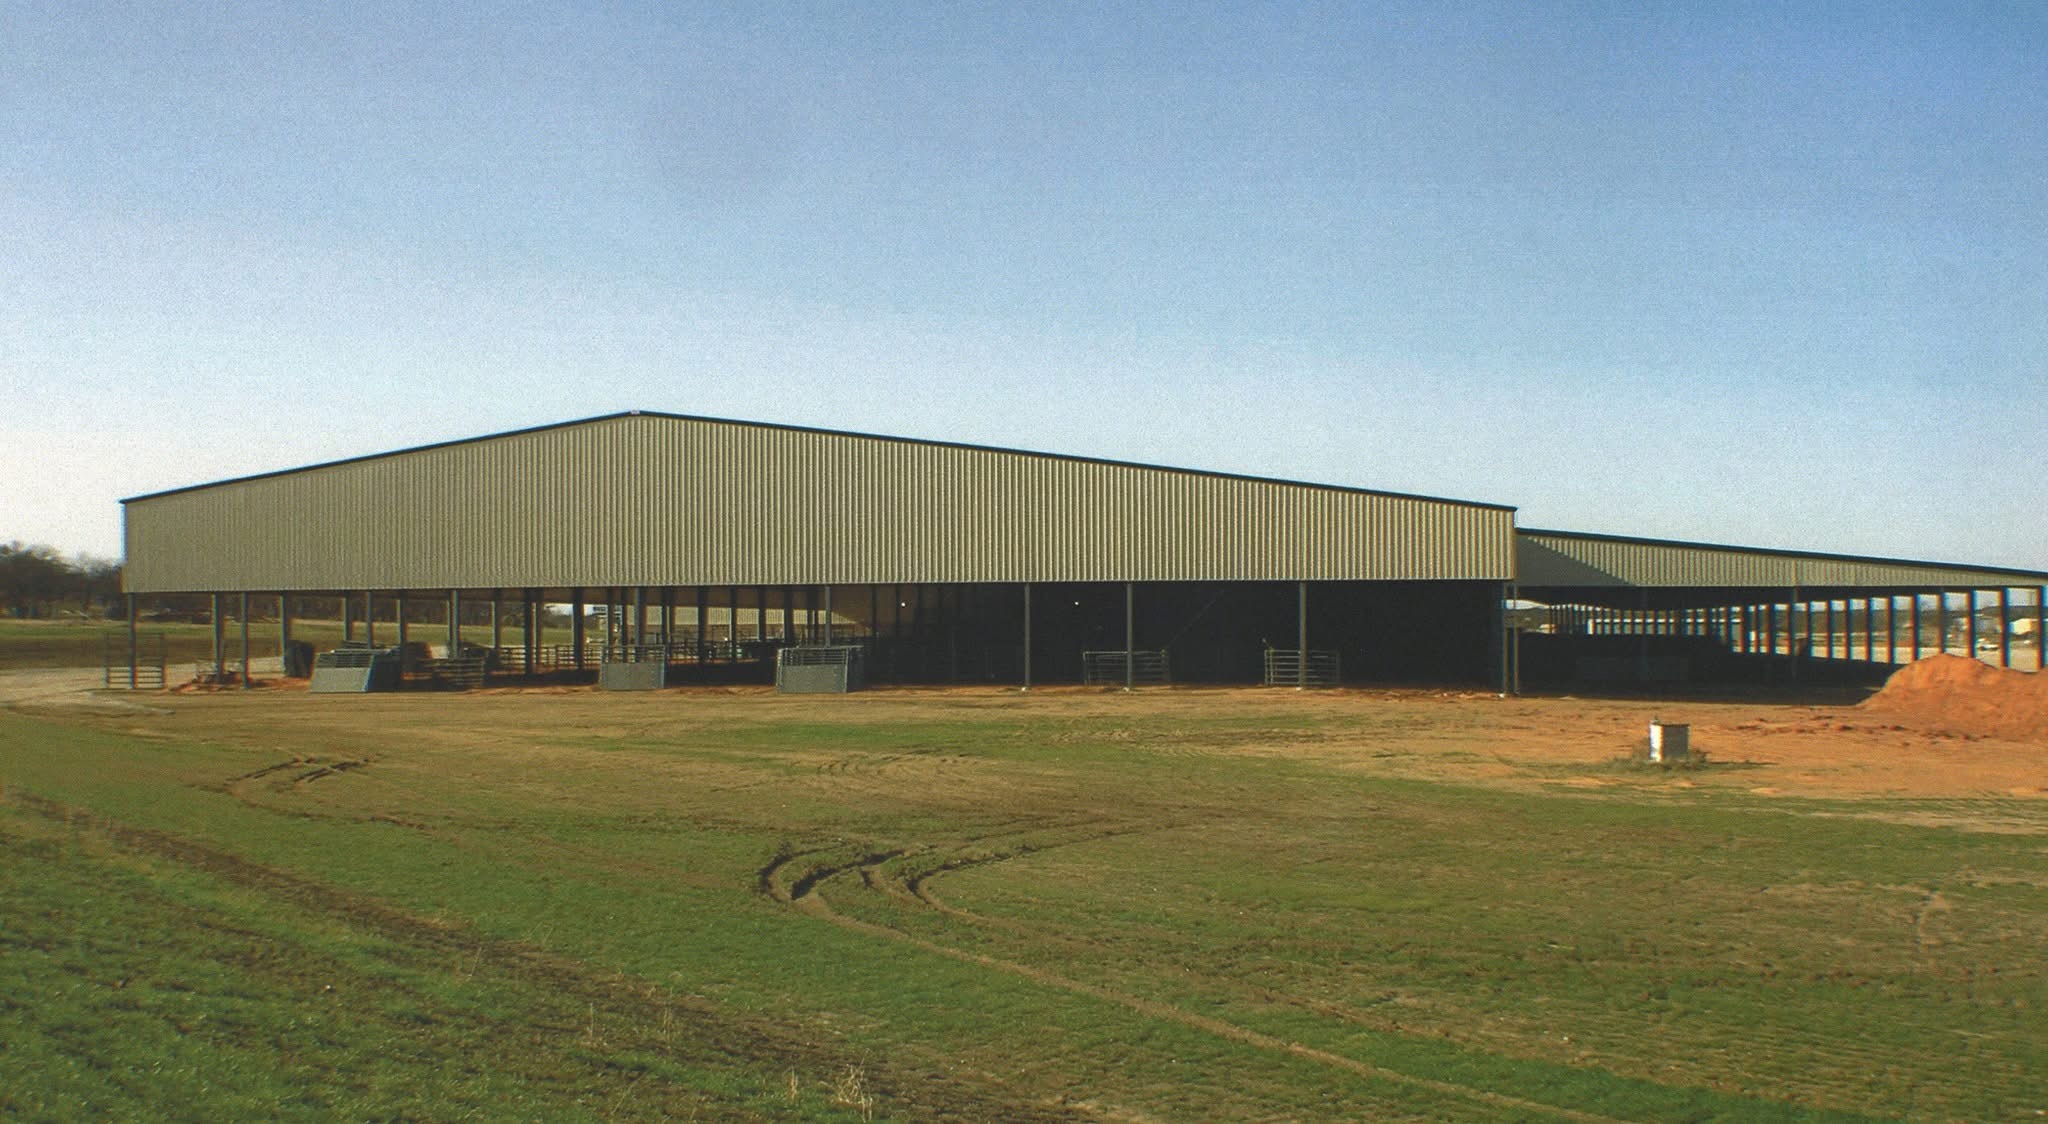
Large open-sided tan steel building on a Texas cattle ranch with pipe fencing

Aviation Hangars

Custom metal hangars sized for personal aircraft with durable, low-maintenance steel construction.
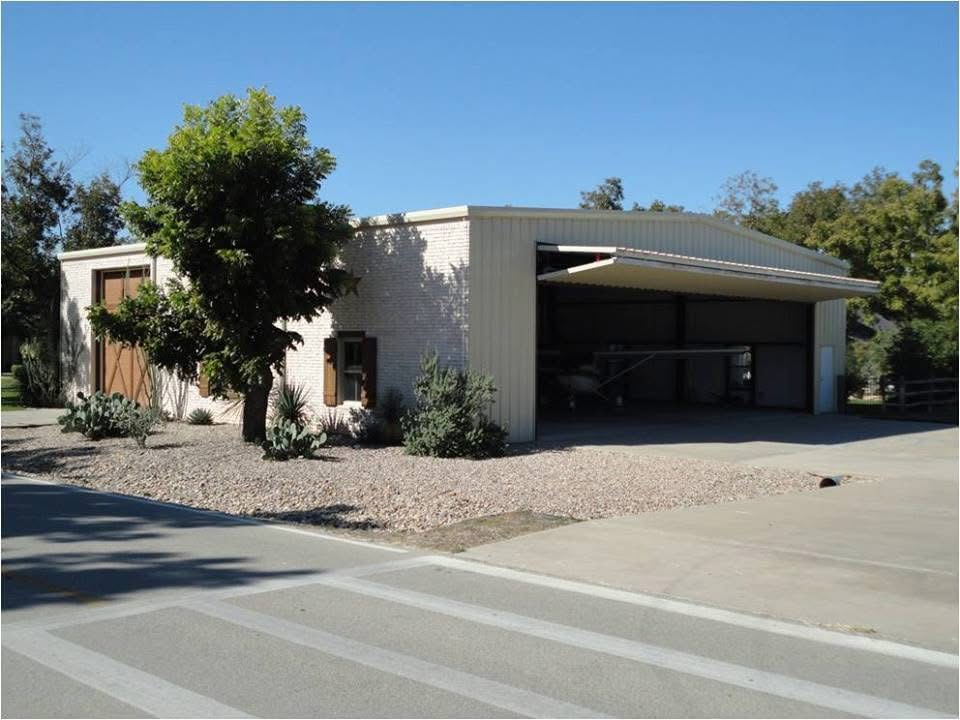
Beige brick and steel airport hangar with landscaped entrance and open bay door
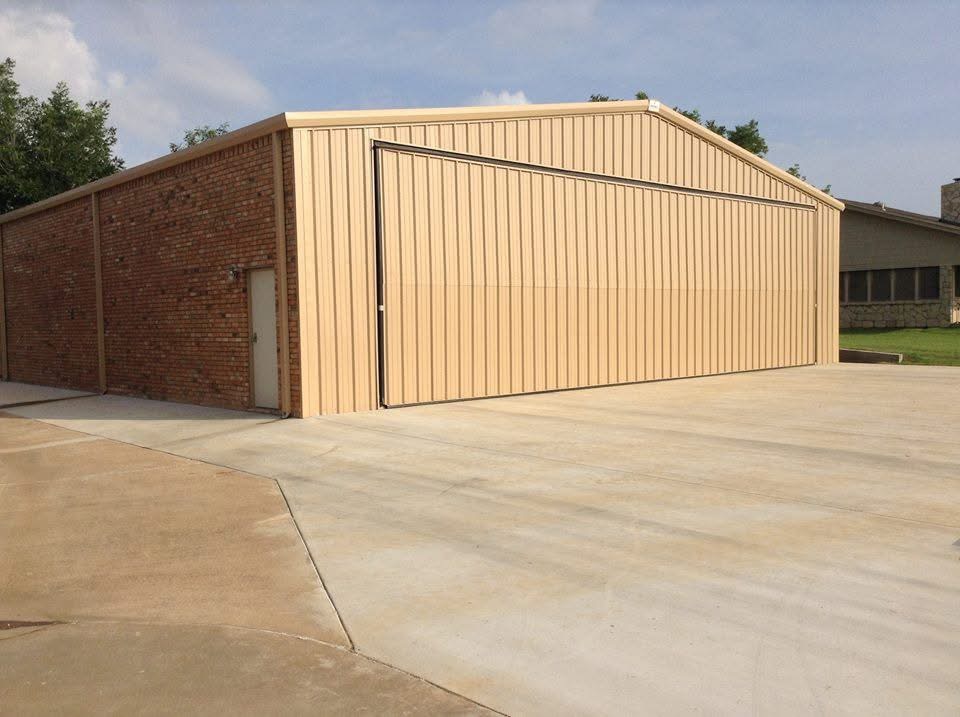
Tan metal hangar with brick wainscot and large sliding door for aircraft access

Storage & Industrial

Mini-storage facilities and industrial warehouse interiors built with durable steel components.
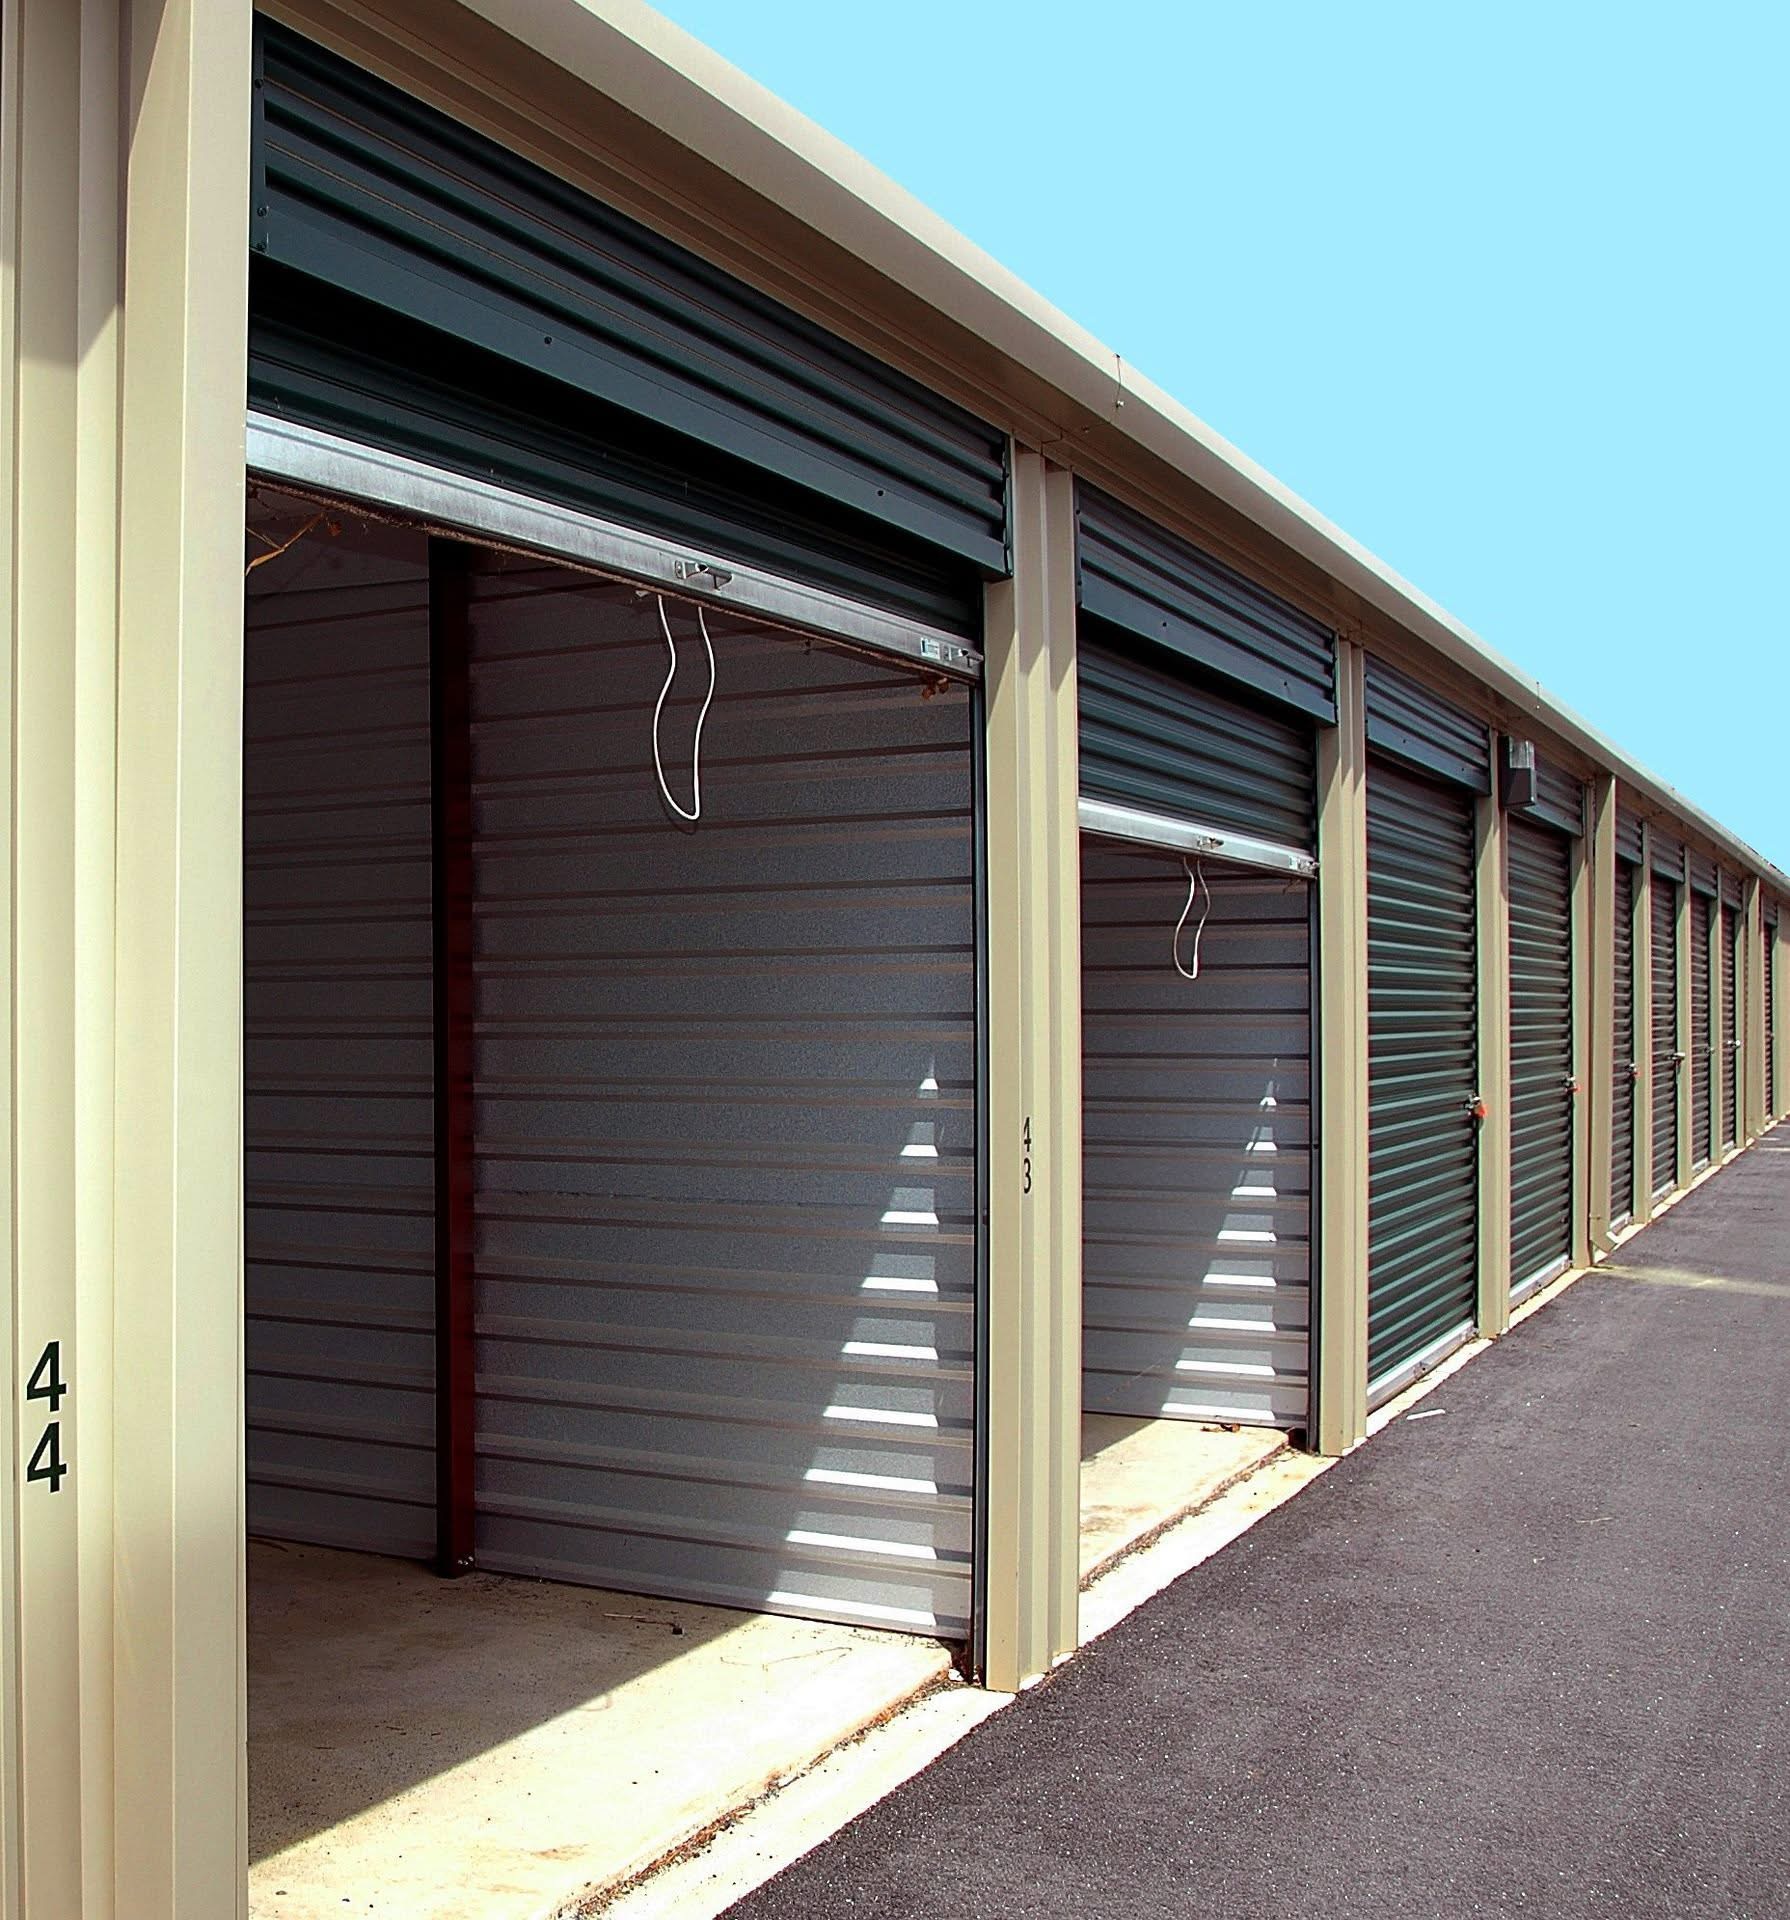
Row of steel mini-storage units with roll-up doors along a paved drive aisle
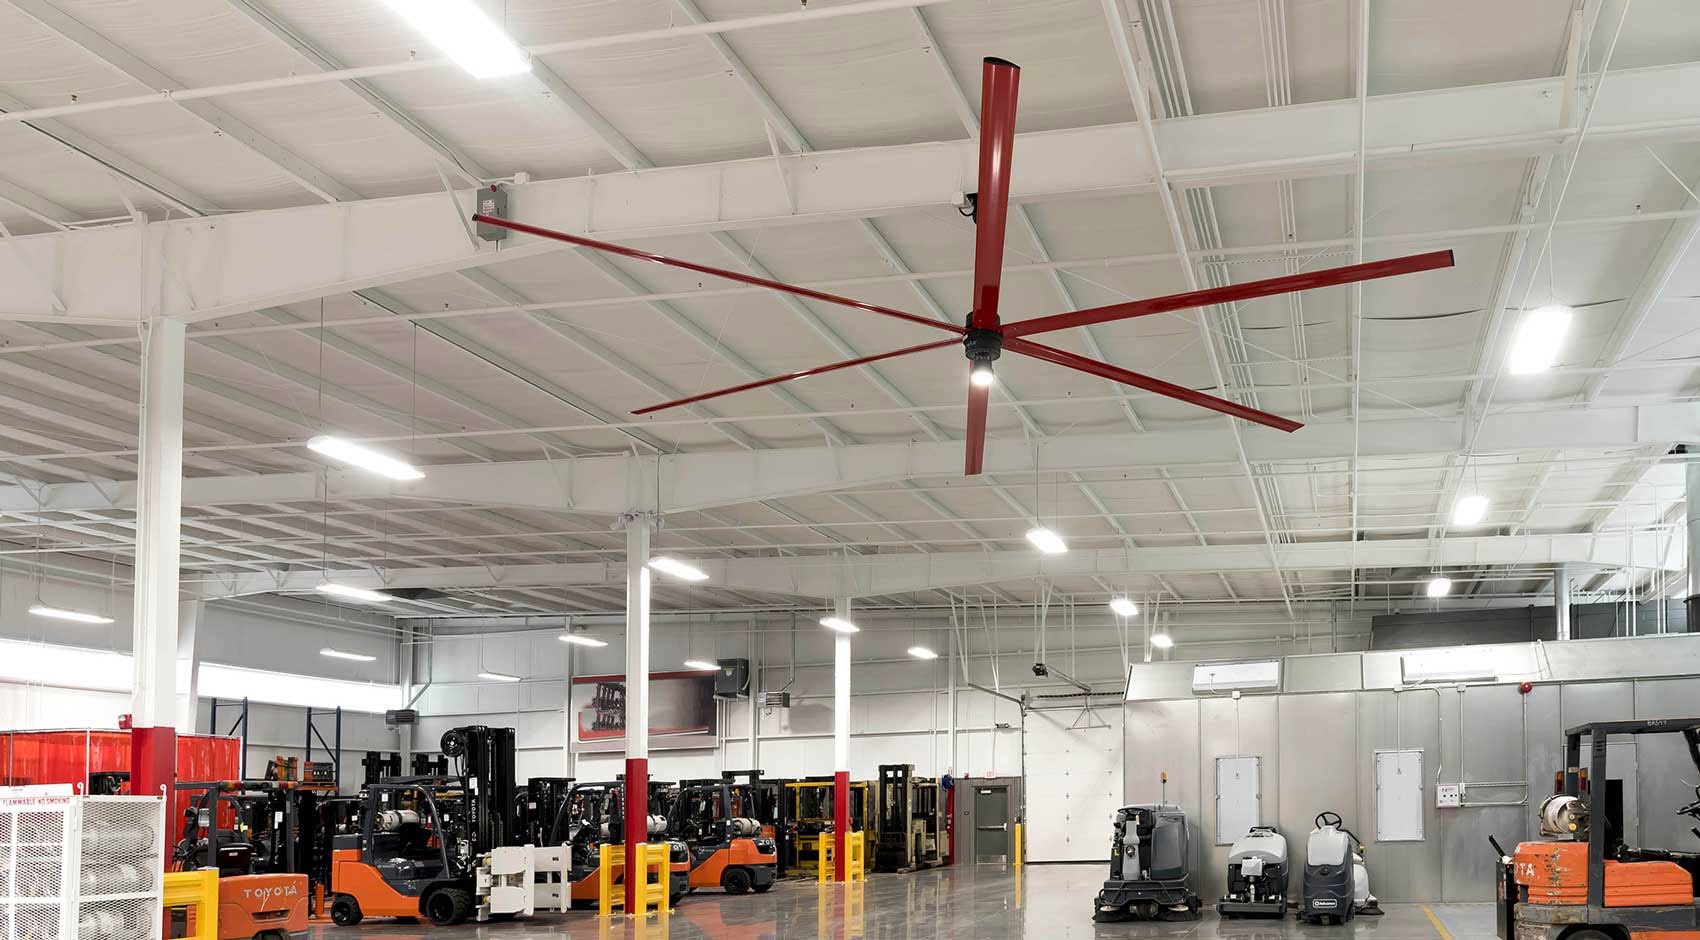
Interior of a steel warehouse with a large red HVLS ceiling fan and forklifts on the floor
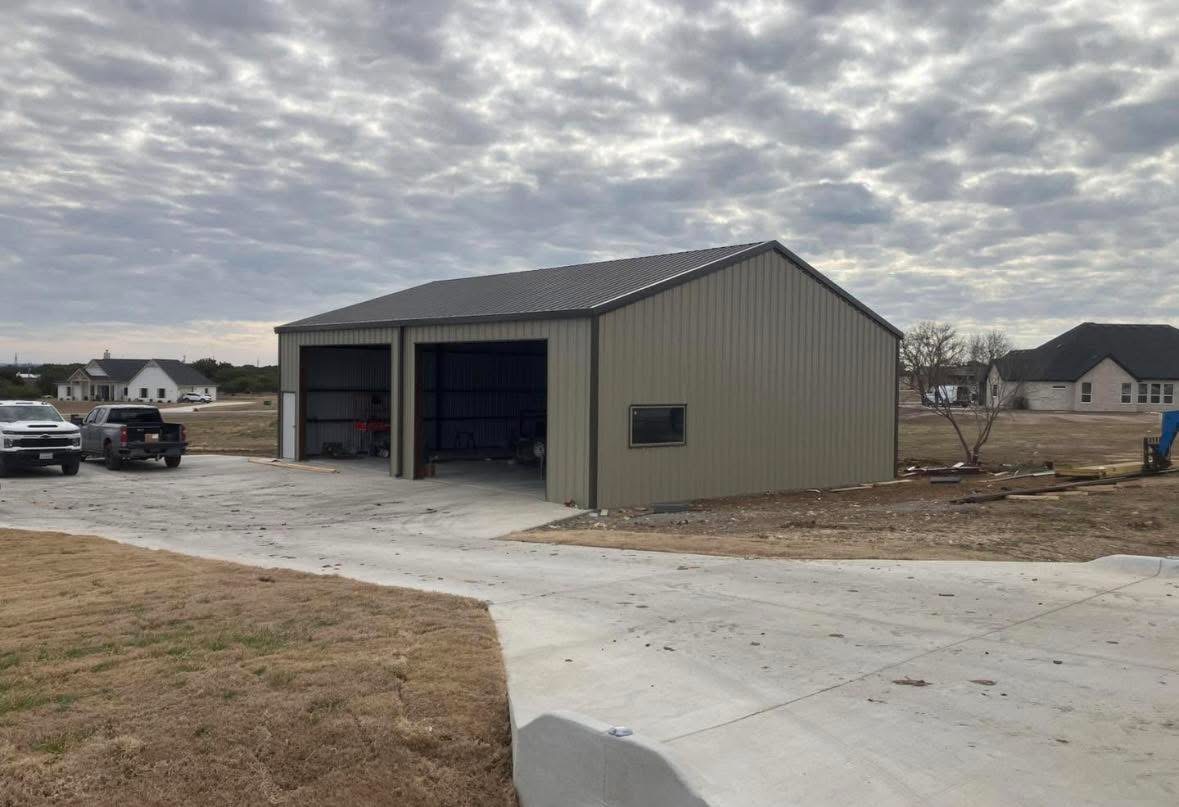
Two-bay tan metal garage and shop building with open doors and concrete driveway
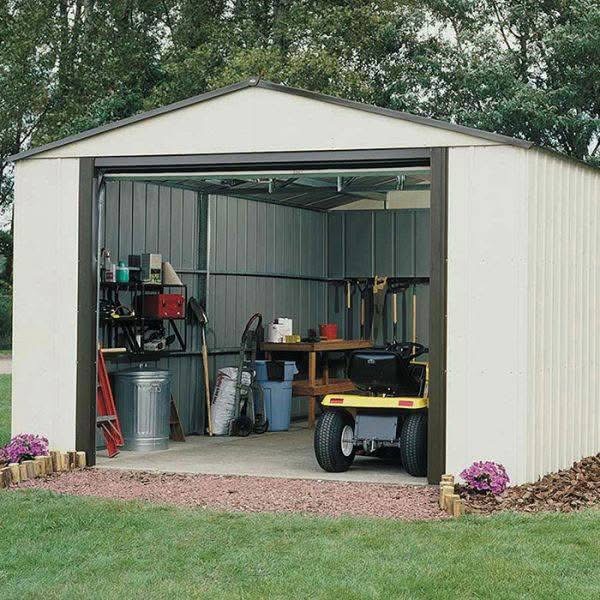
White metal storage shed with roll-up door and riding mower stored inside

Construction Process

Behind the scenes — from foundation and framing to finished steel building.
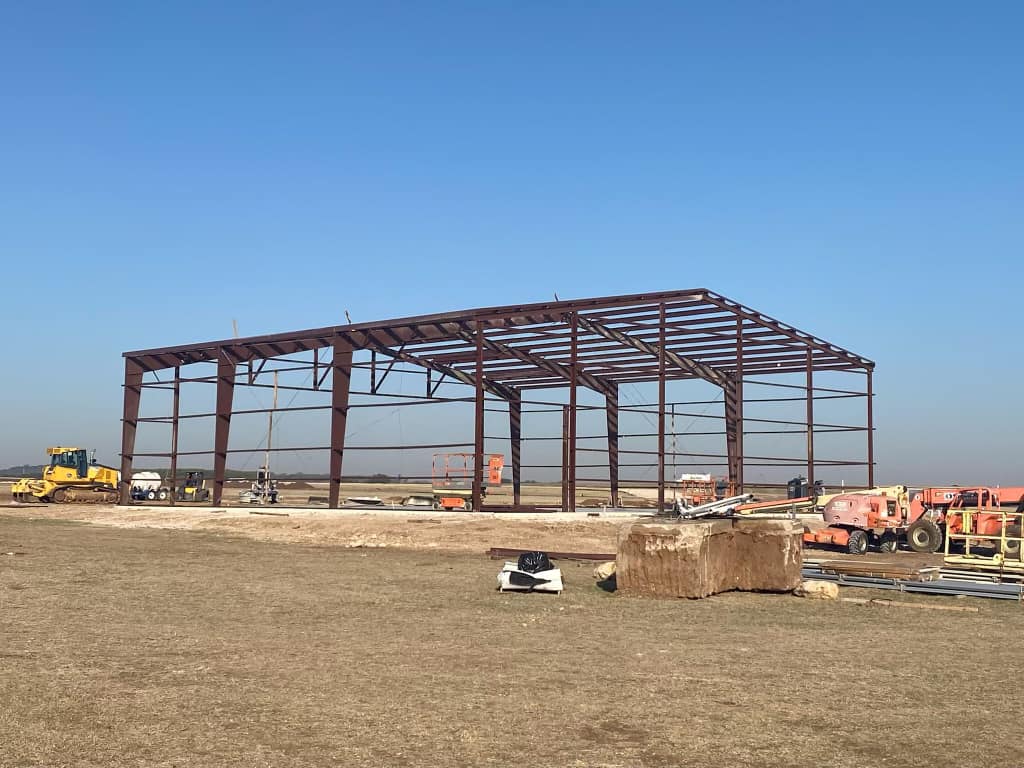
Rust-primed steel building frame skeleton erected in an open Texas field before panel installation
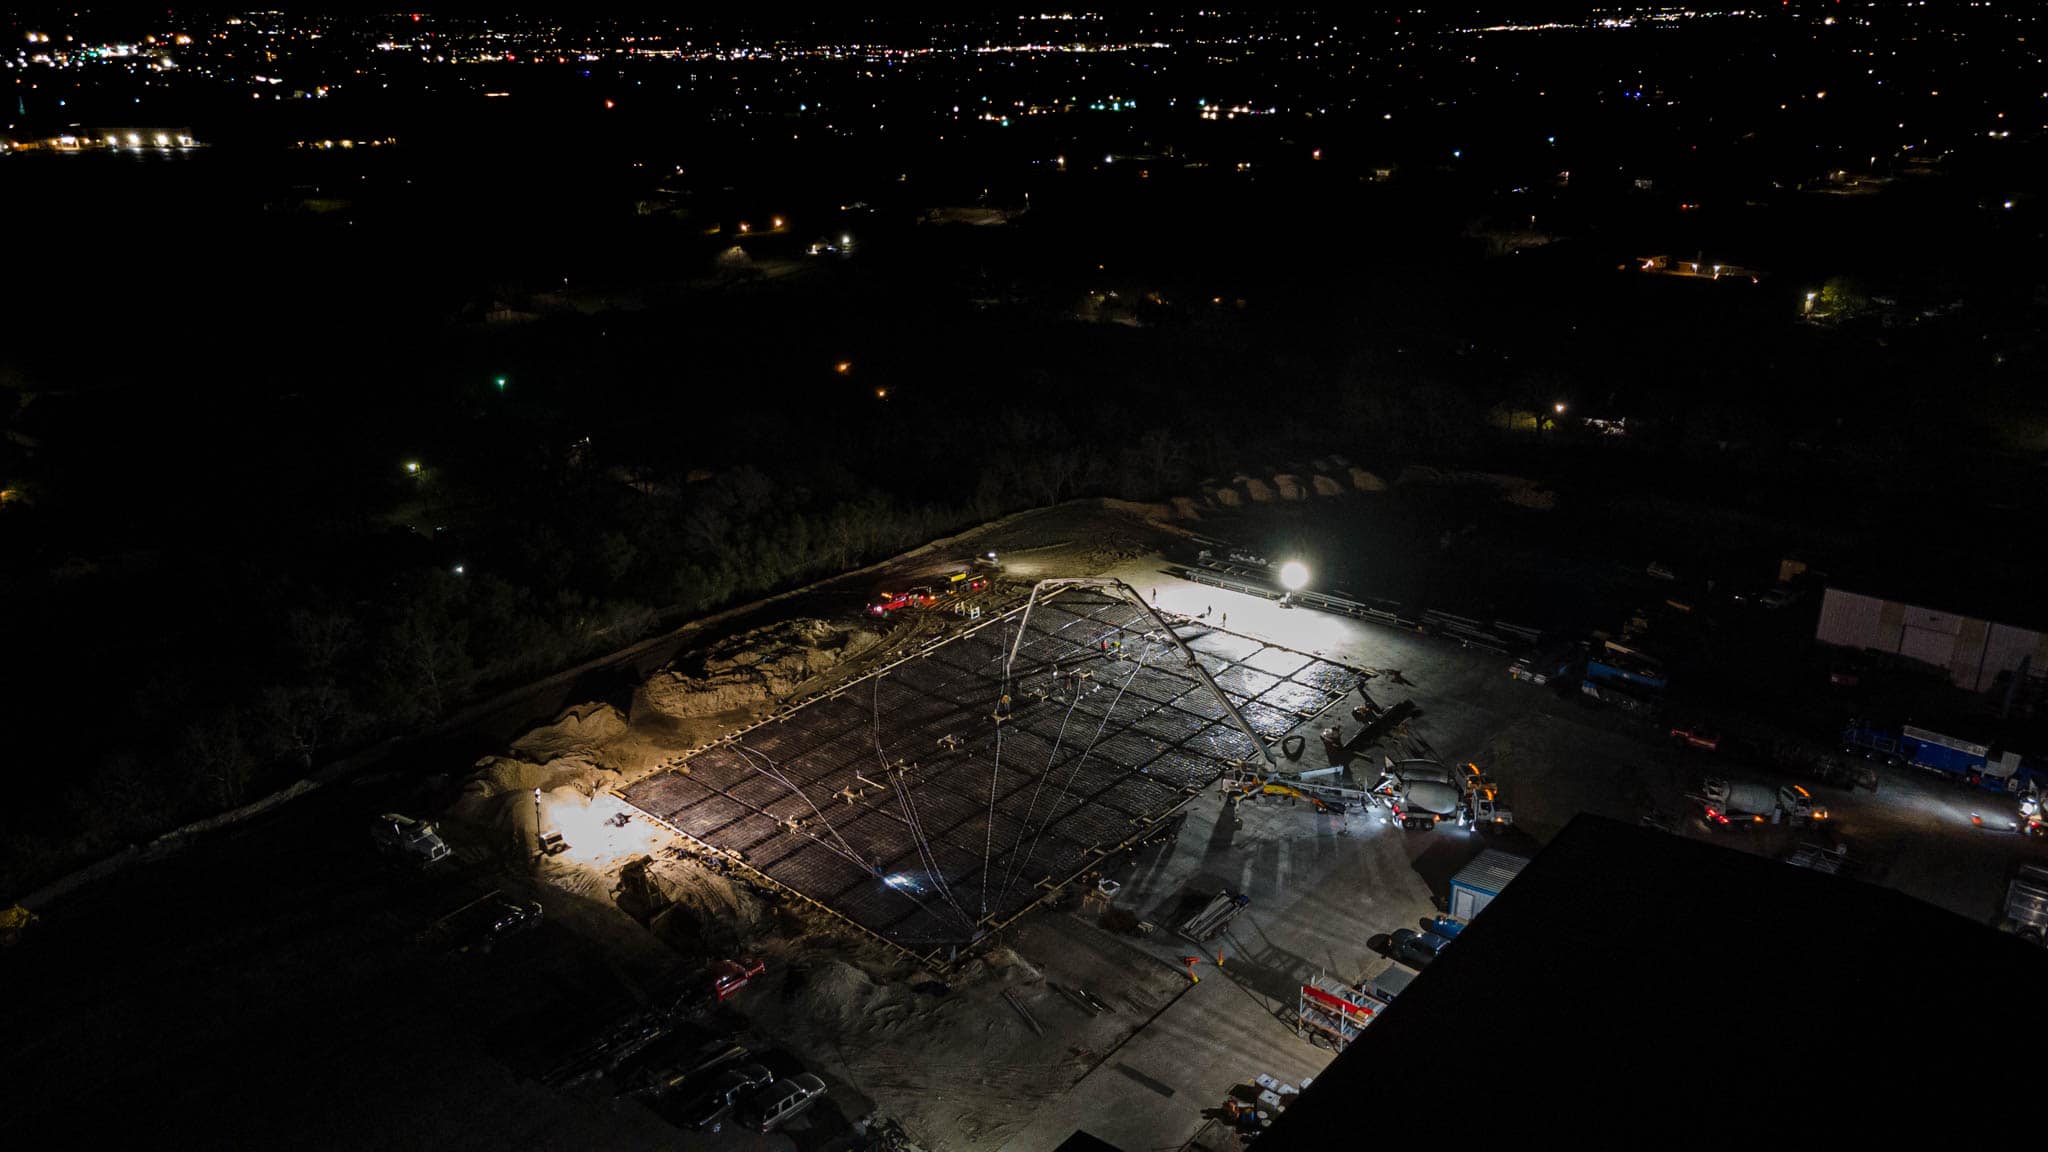
Aerial night view of a concrete foundation pour with crew and equipment on a Brazos Metal job site
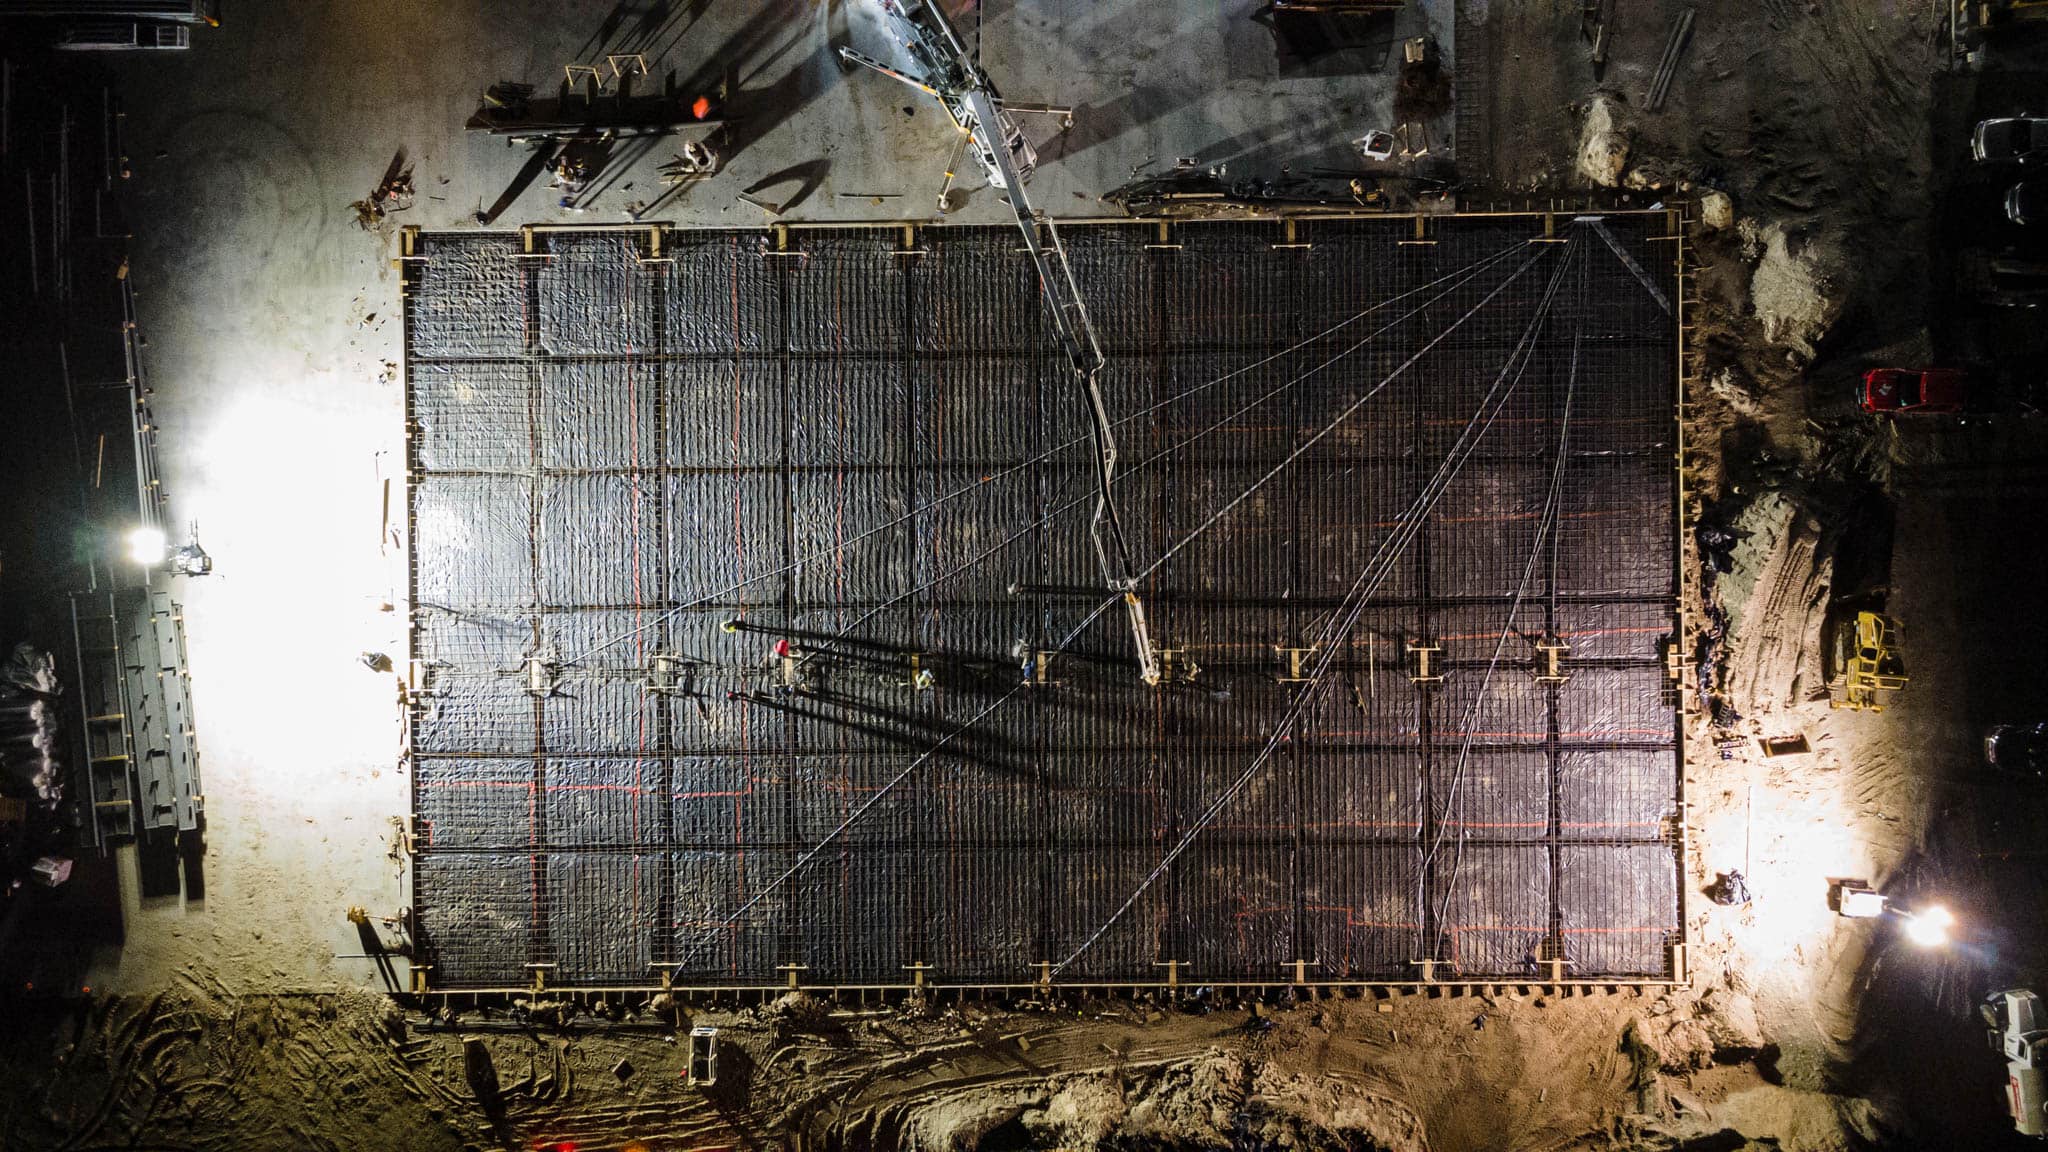
Aerial close-up at night of a rebar foundation grid ready for a concrete pour
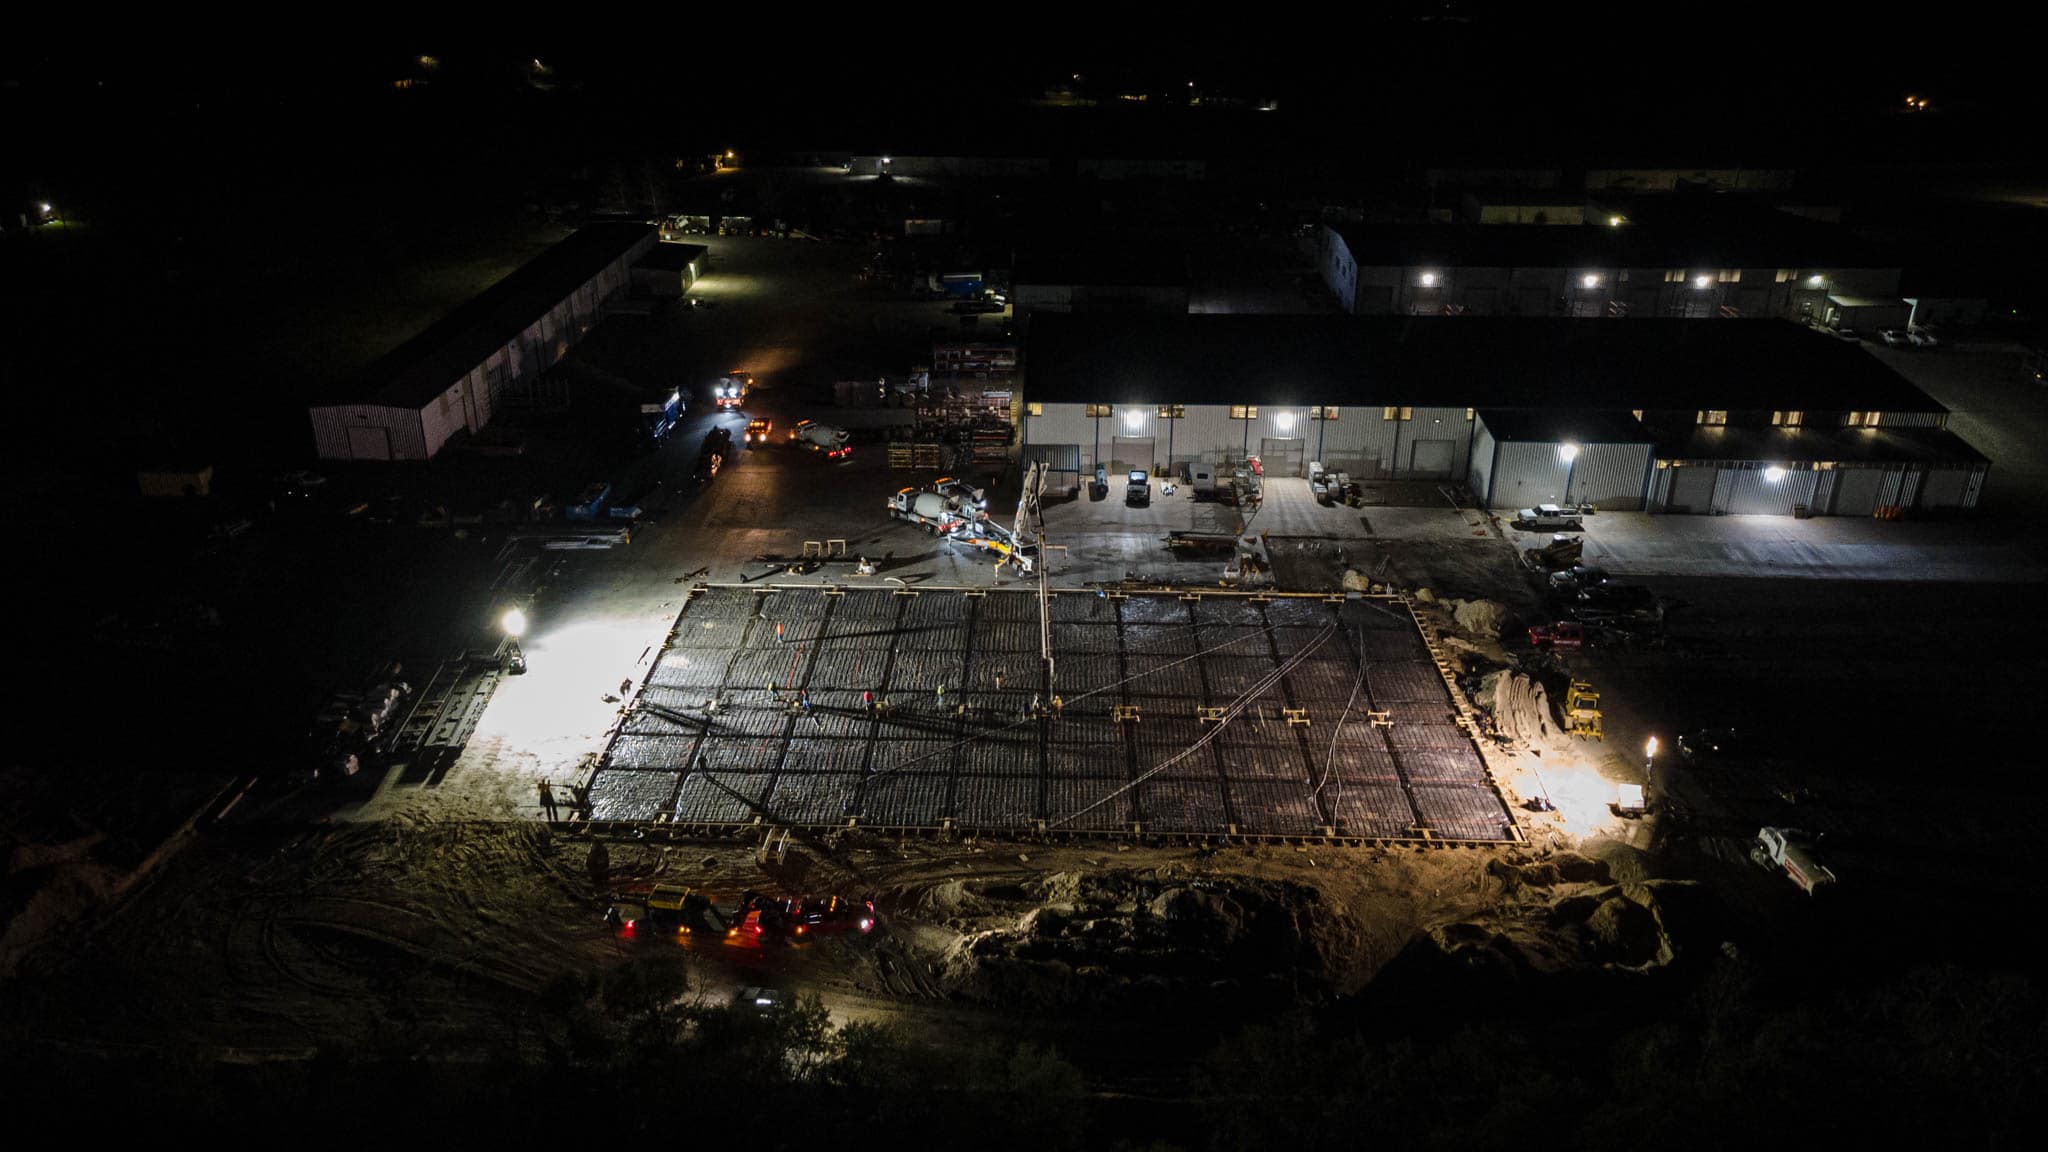
Wide aerial night view of an industrial building complex lit up during active construction
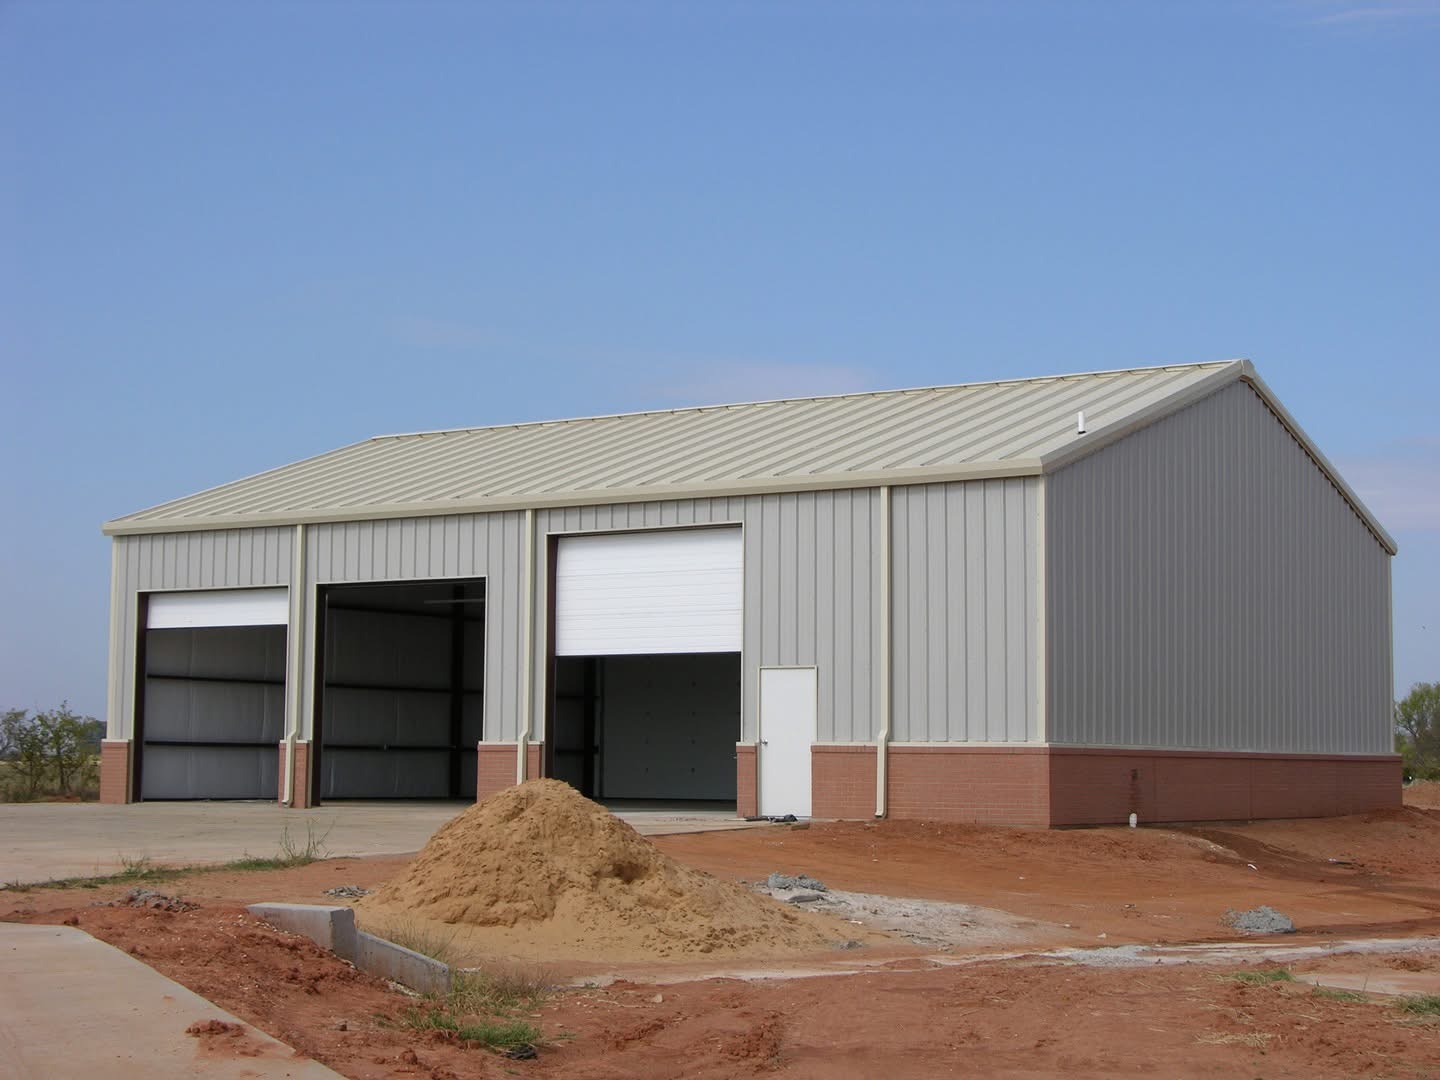
Gray gable steel building with brick wainscot under construction on a dirt lot
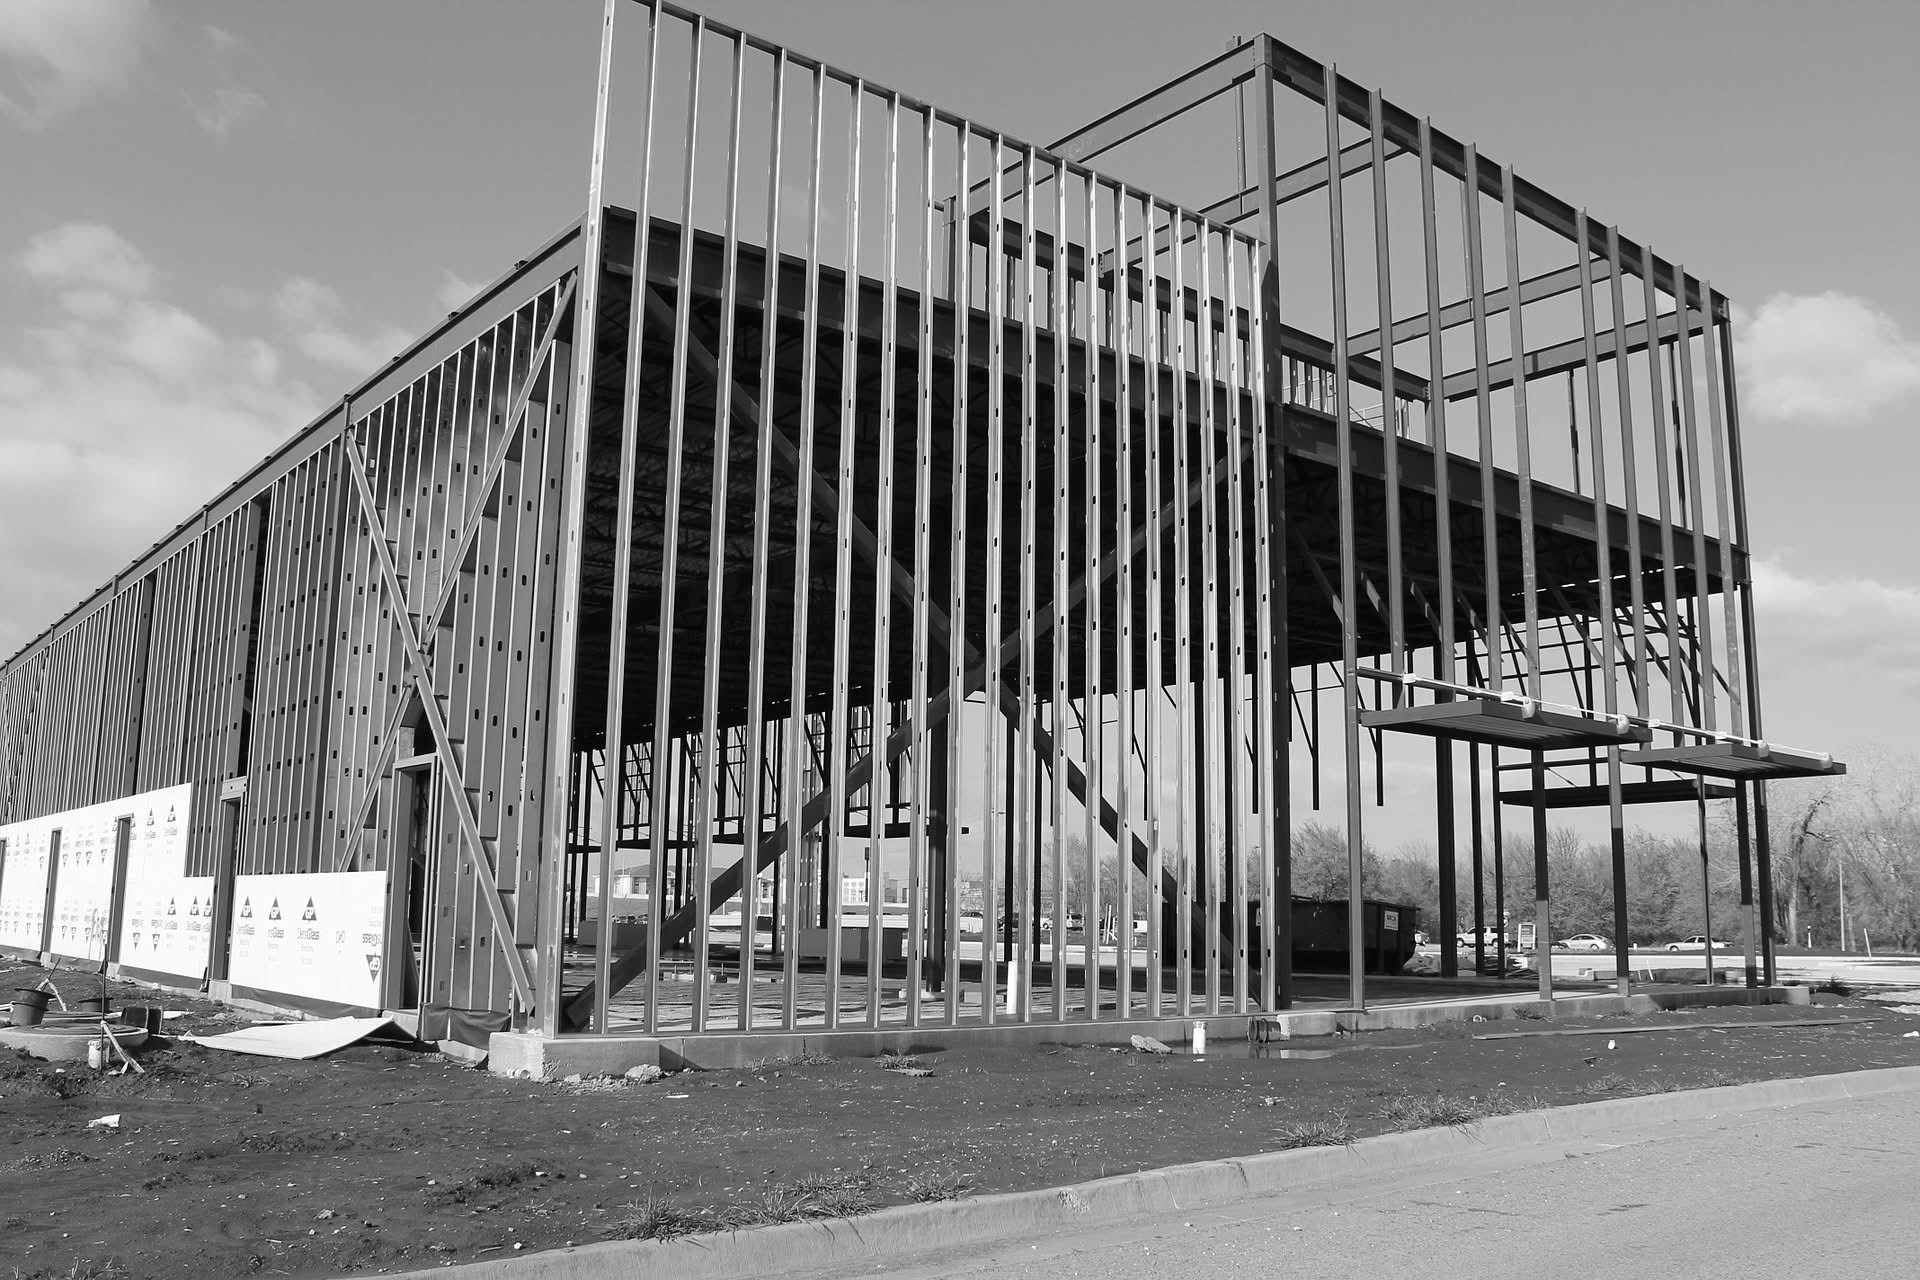
Black and white photo of a multi-story steel building frame under construction
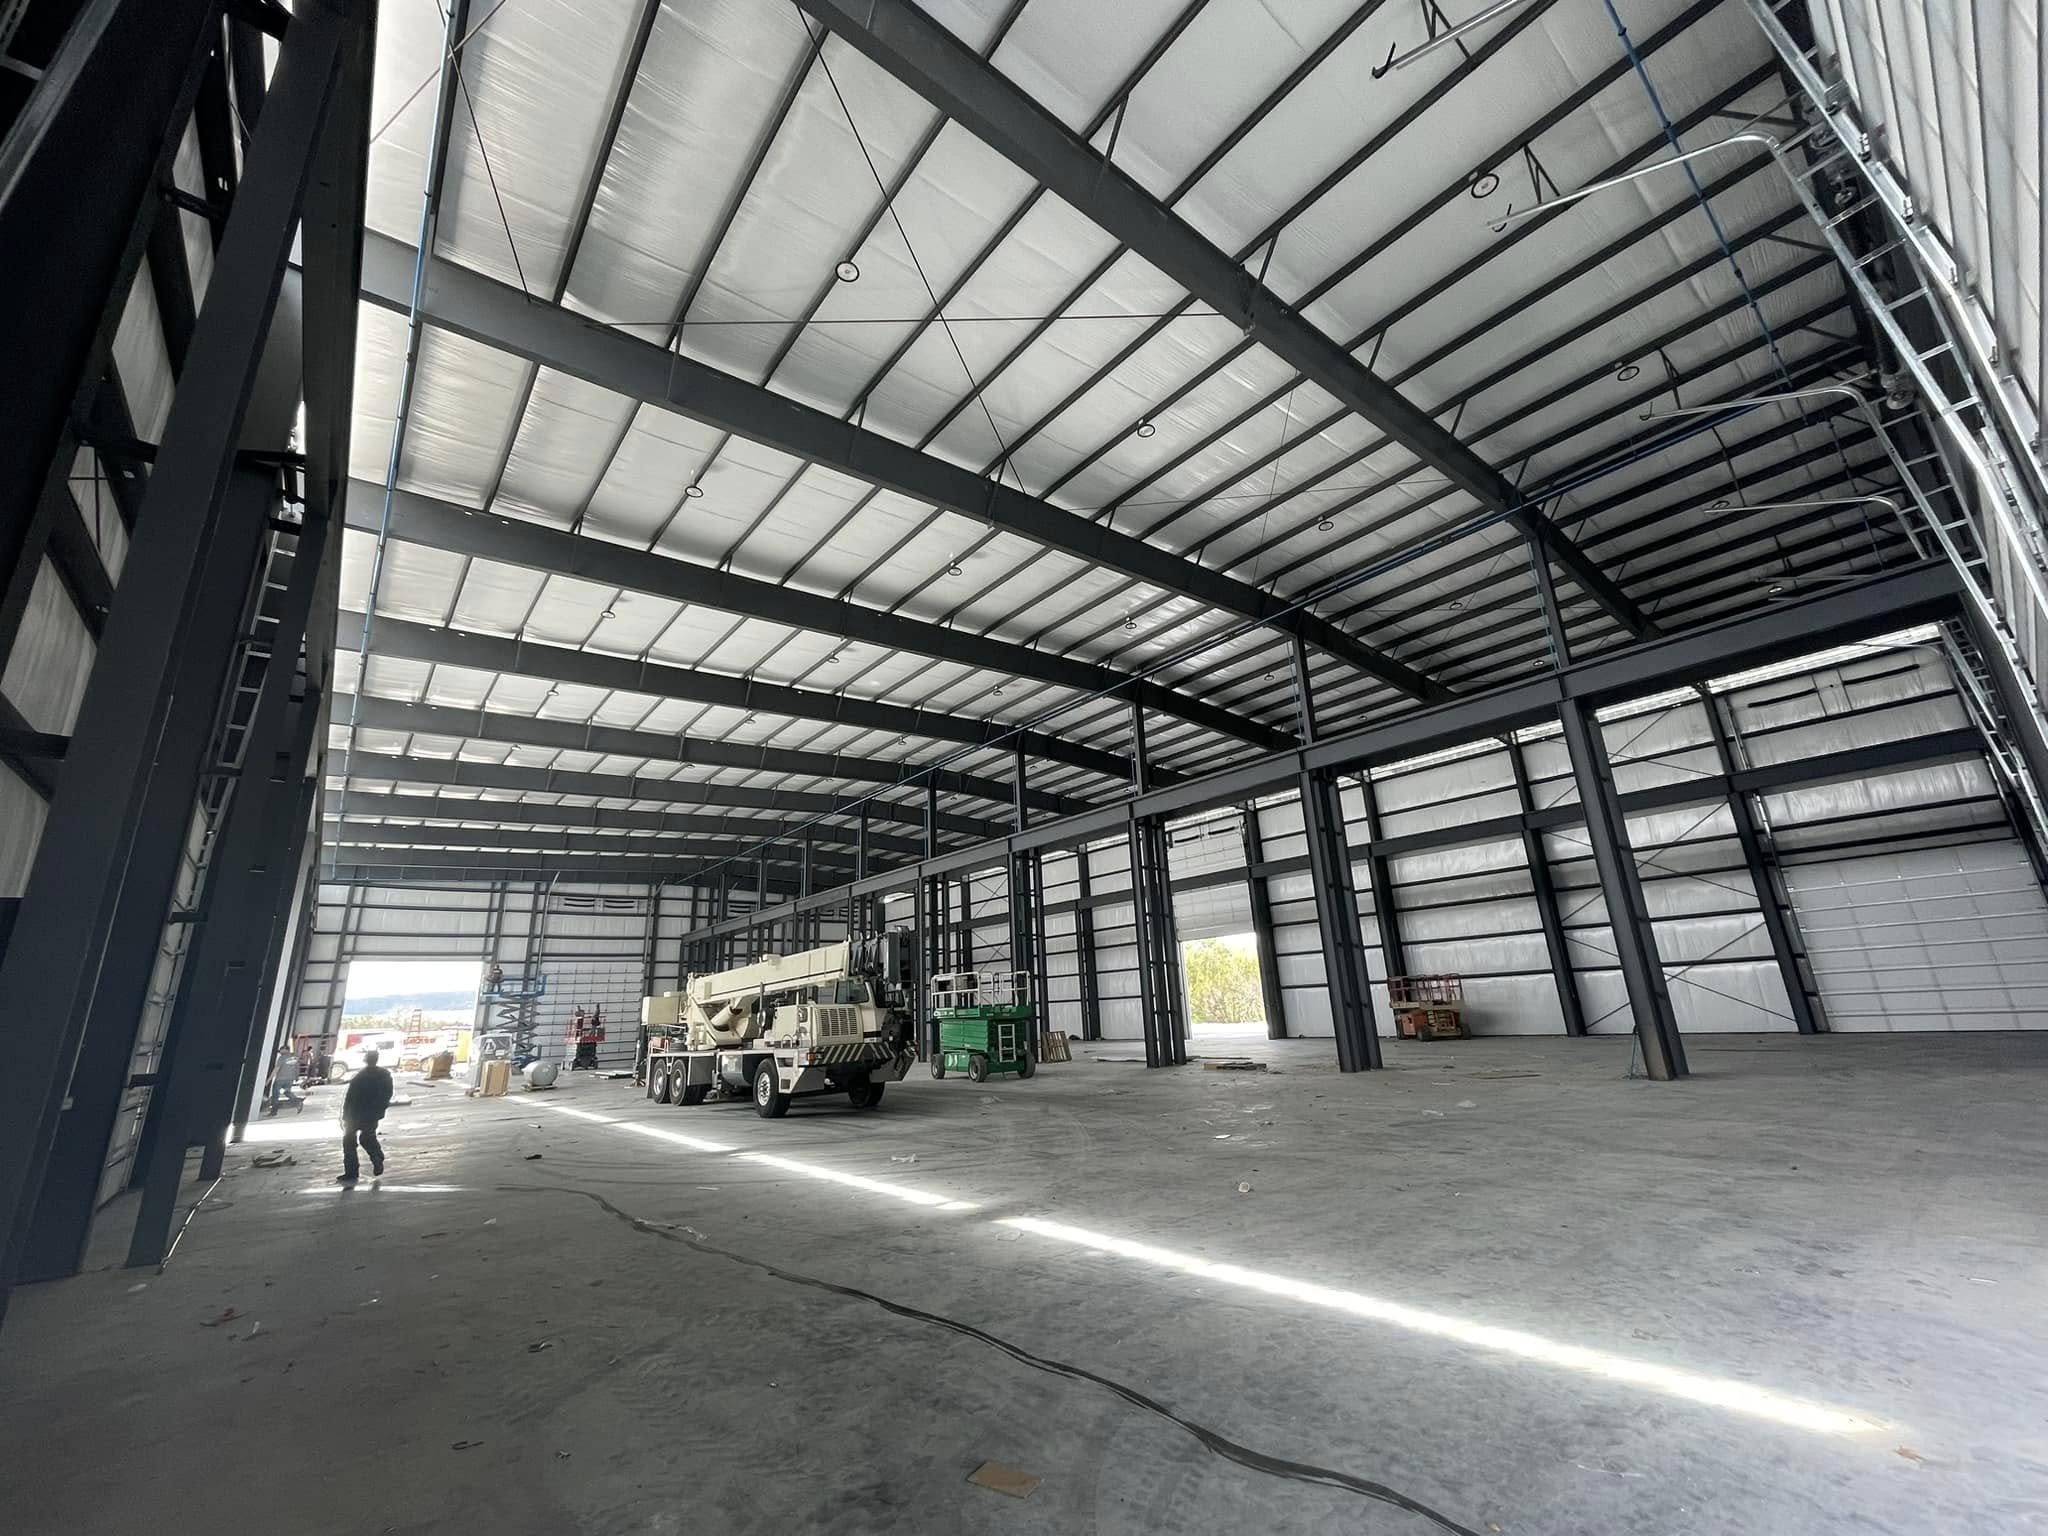
Interior of a large steel warehouse under construction with a mobile crane and scissor lifts on site

See Your Project in This Gallery Next

Use our free building modulator to size and configure your project, or call us to get started on your custom metal building.